

Residential For Sale
2555 Sweetgum Way W, Clearwater, FL 33761

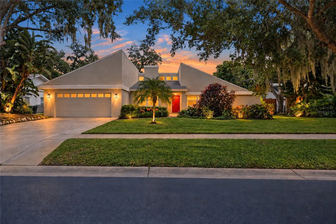
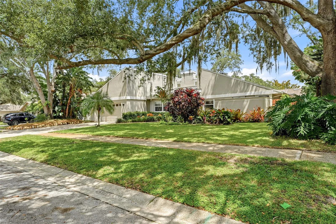
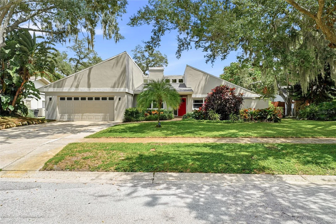
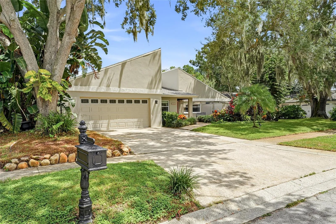
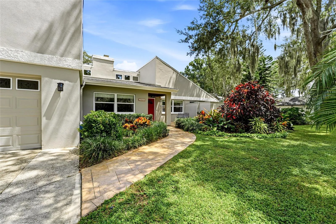
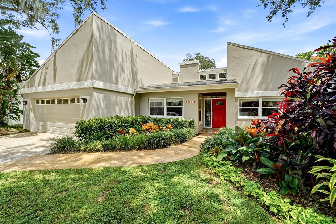
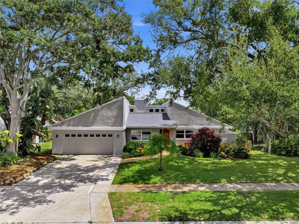
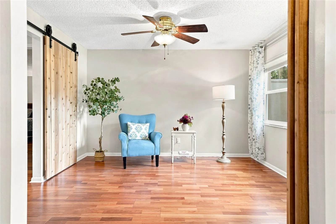
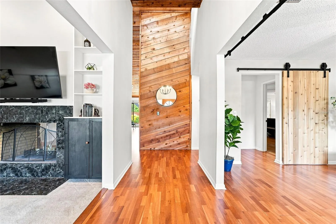
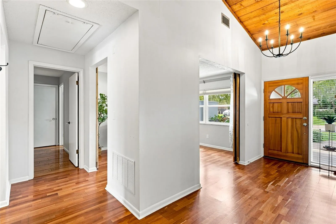
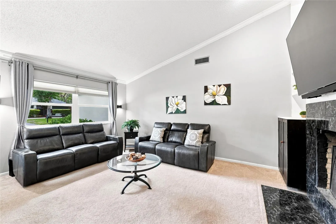
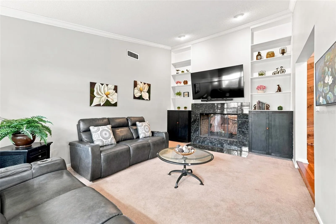
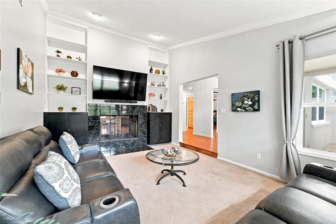
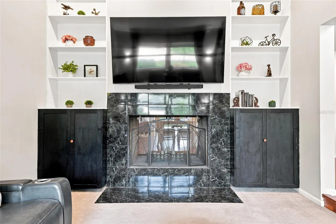
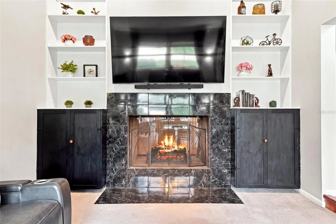
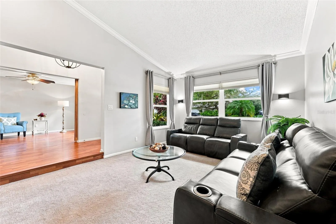
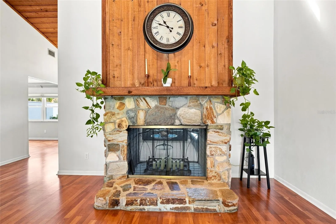
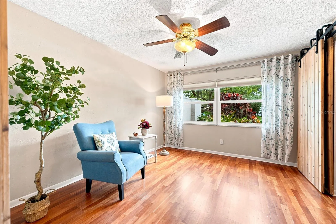
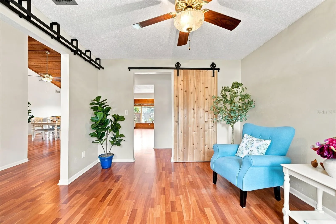
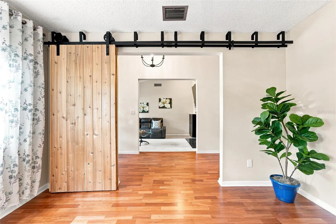
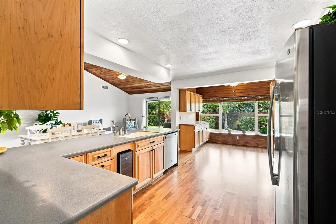
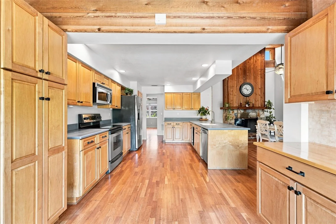
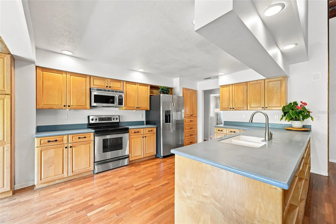
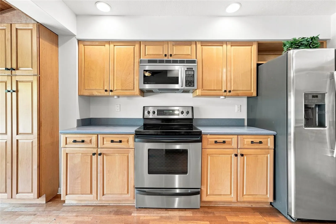
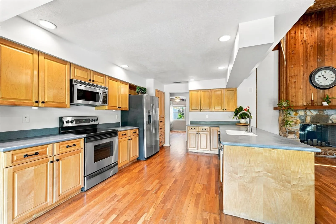
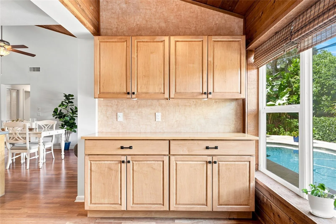
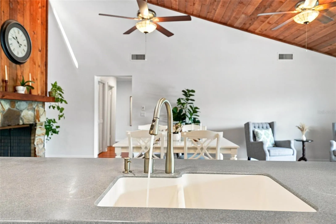
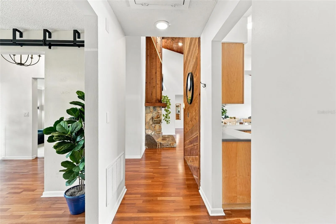
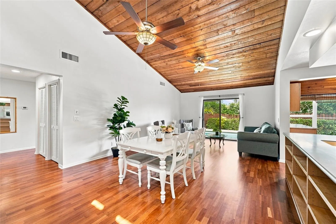
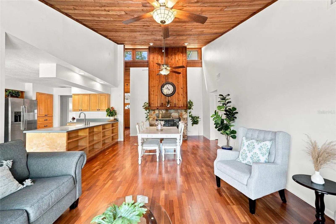
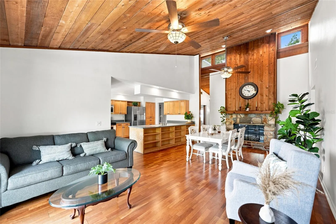
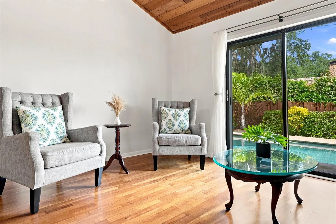
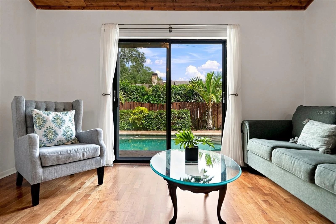
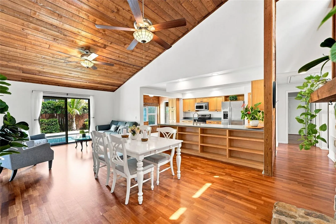
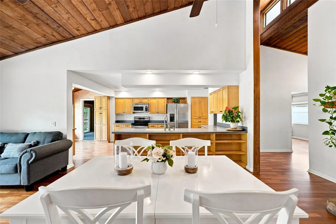
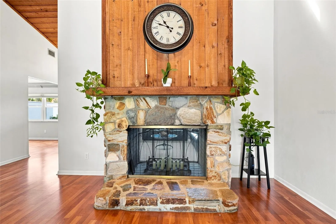
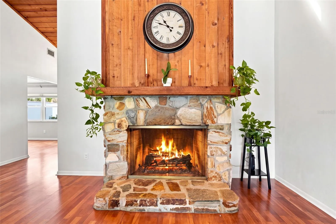
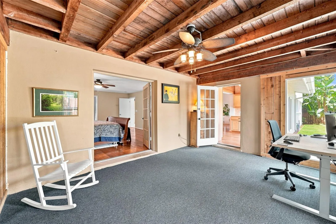
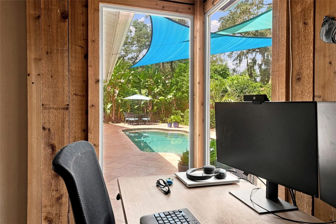
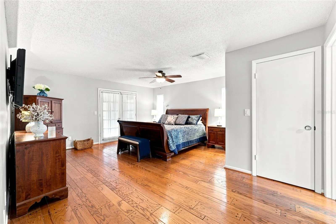
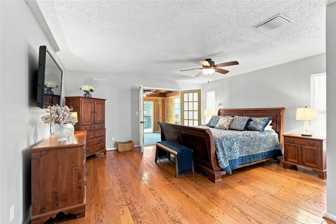
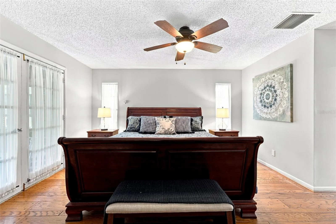
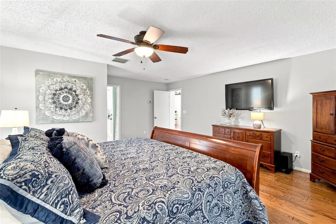
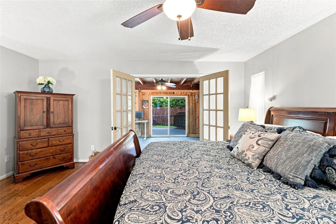
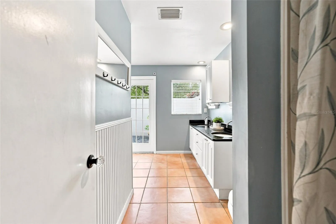
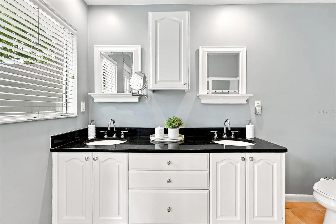
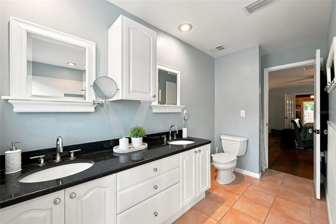
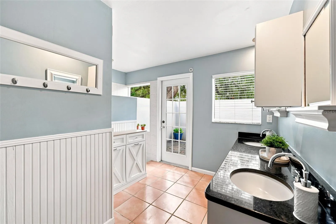
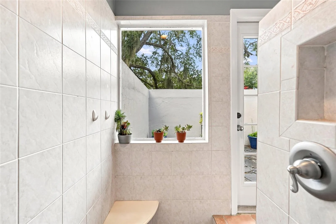
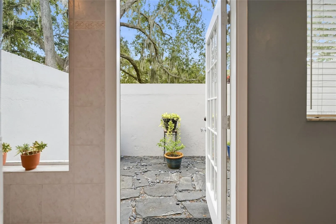
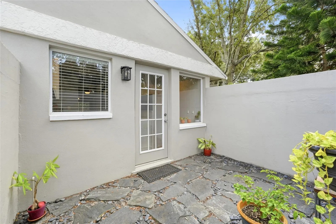
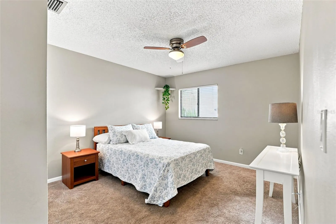
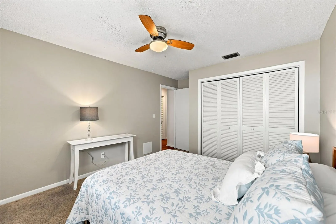
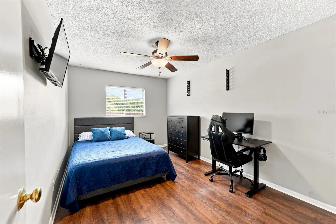
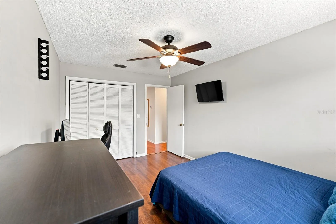
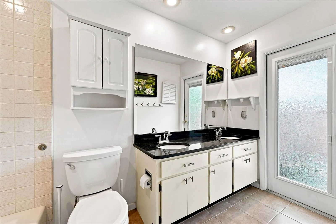
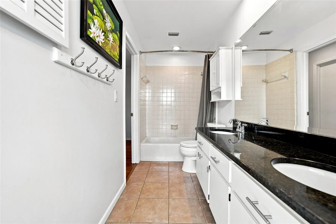
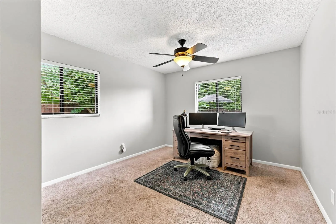
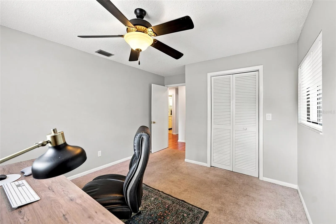
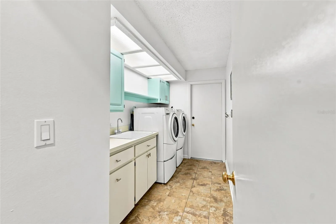
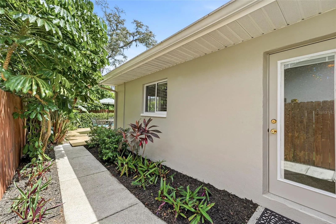
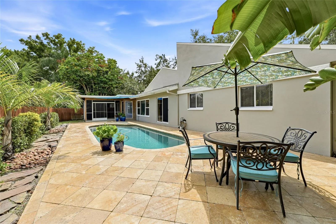
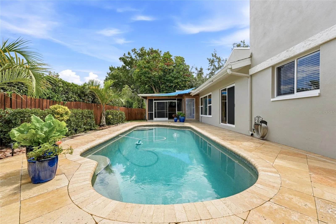
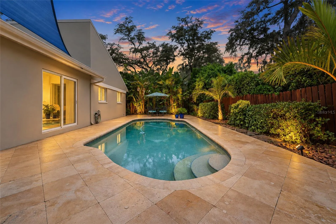
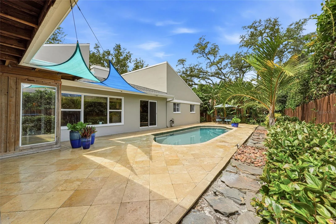
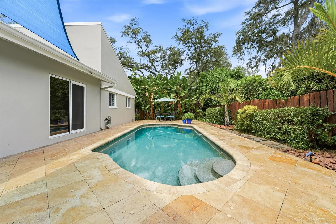
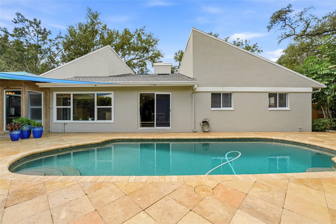
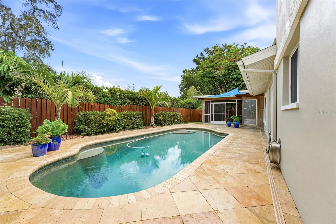
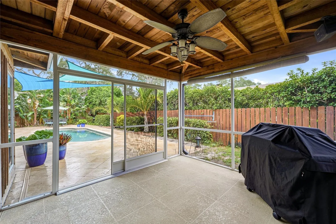
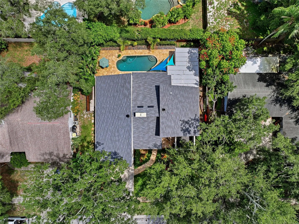
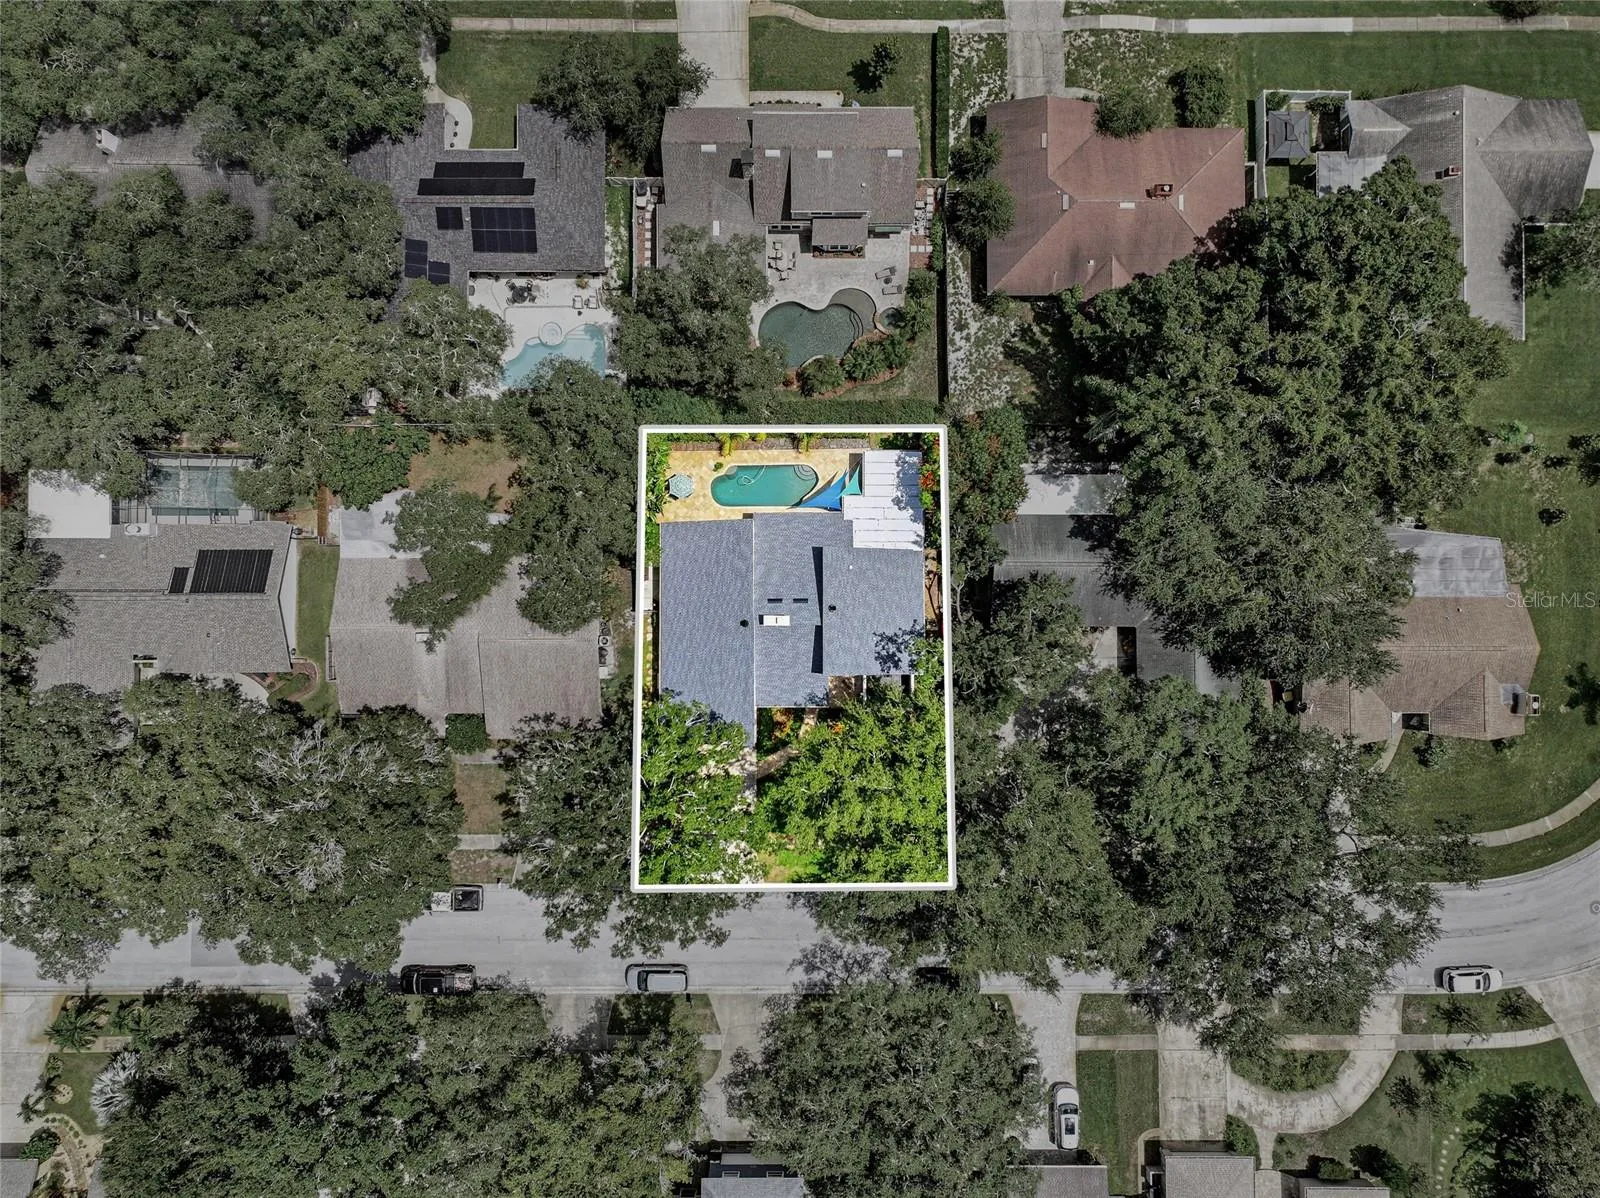
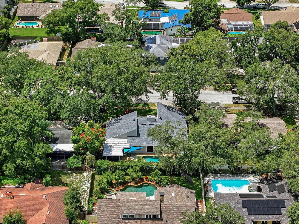
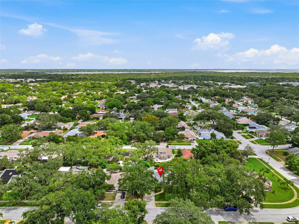
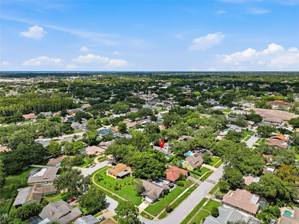
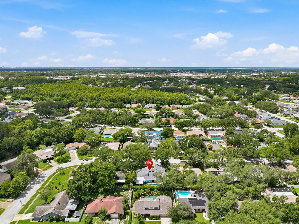
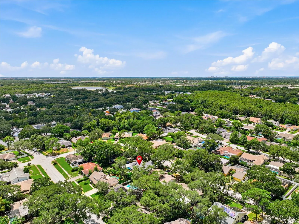
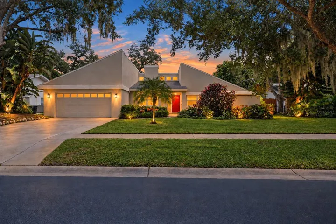
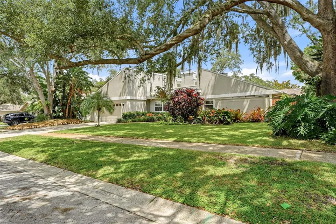
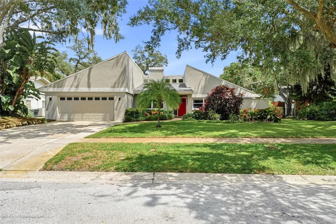
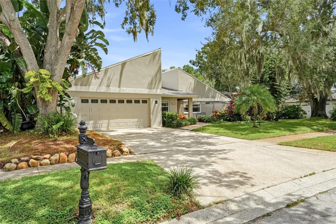
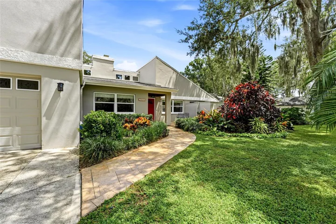
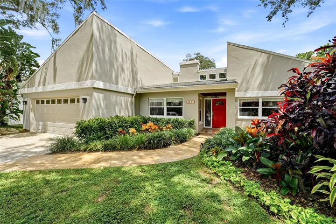
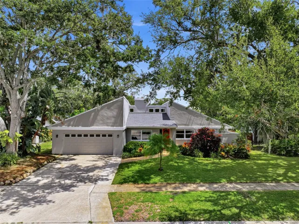
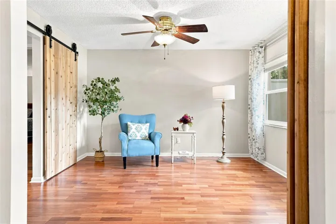
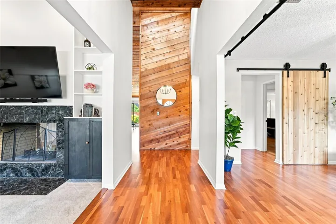
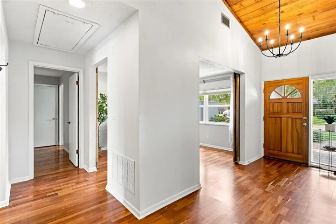
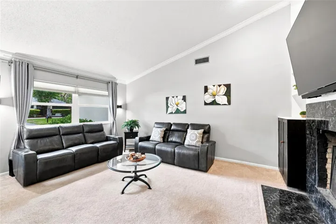
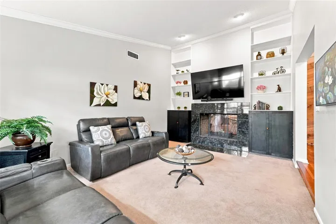
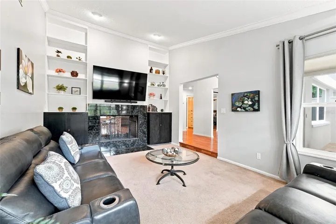
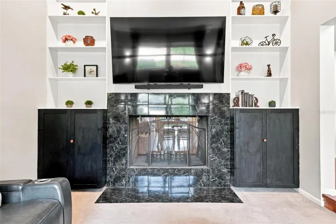
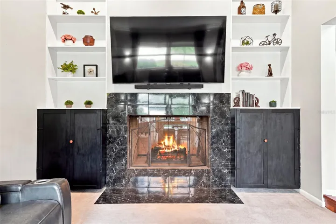
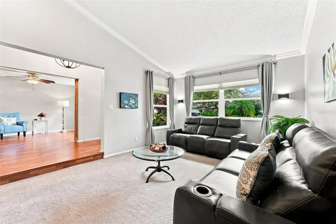
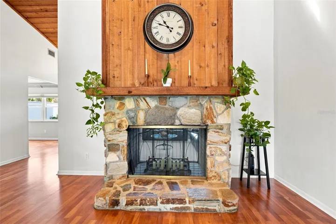
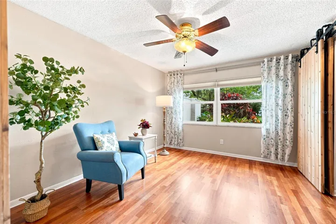
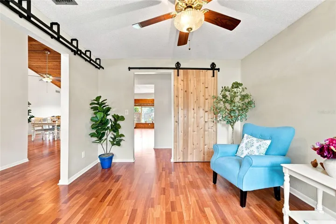
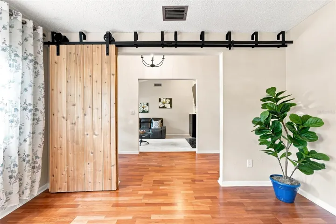
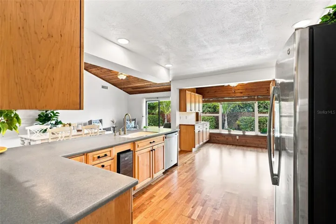
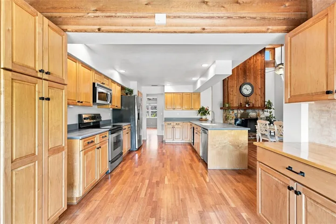
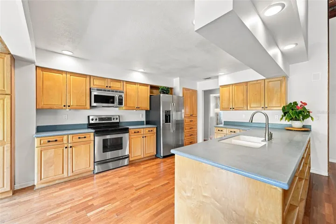
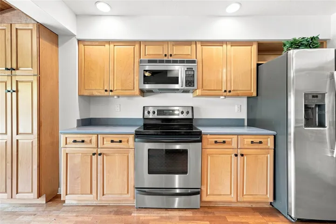
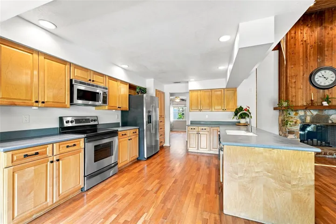
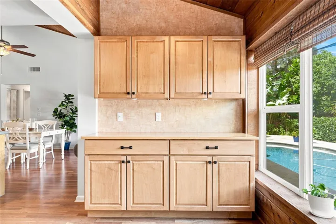
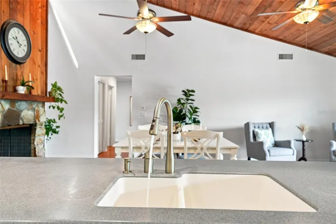
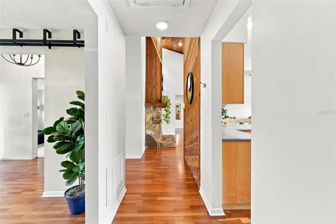
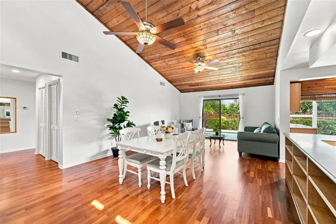
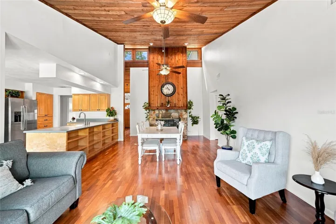
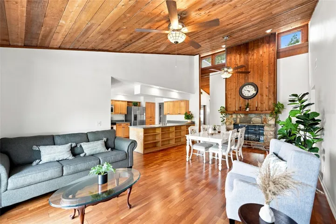
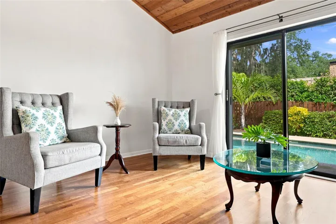
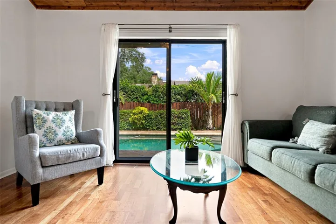
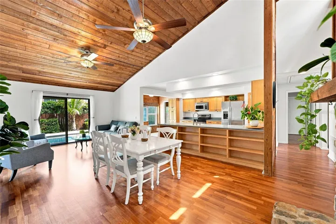
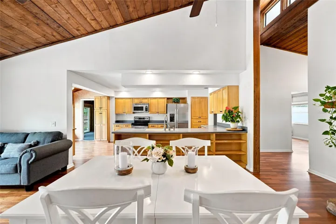
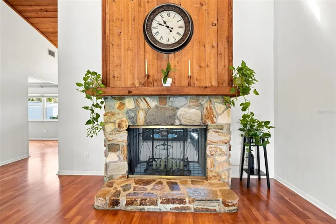
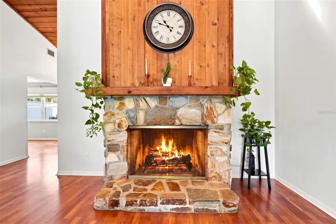
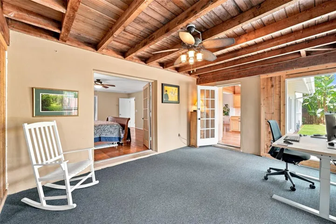
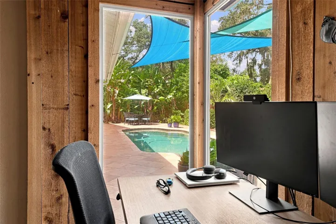
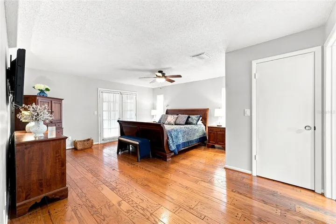
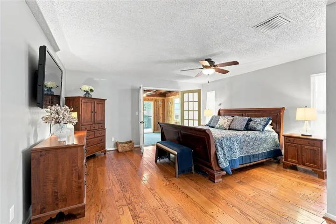
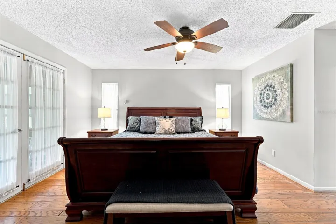
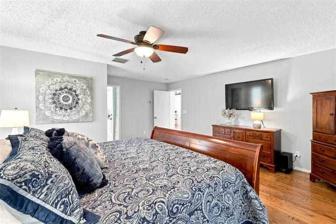
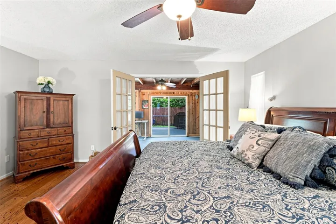
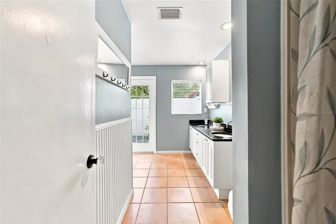
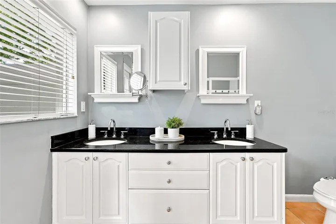
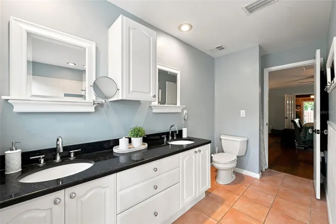
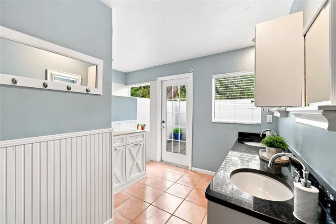
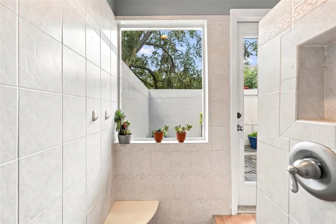
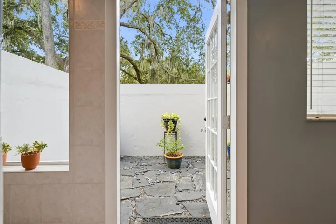
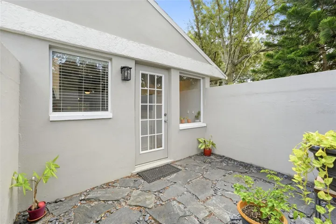
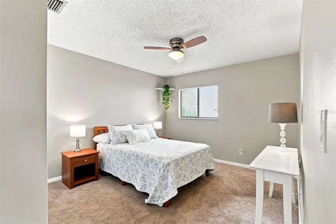
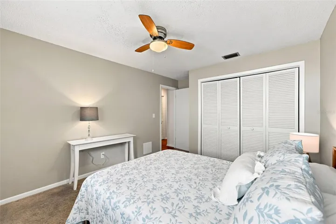
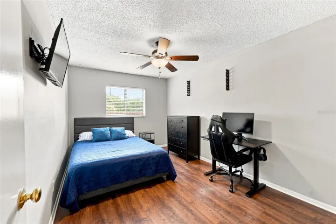
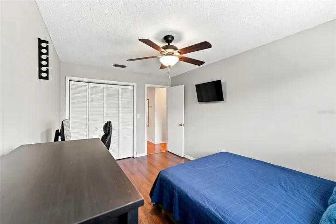
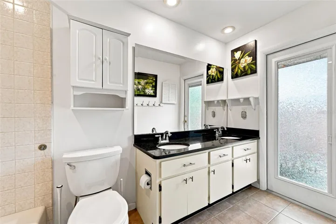
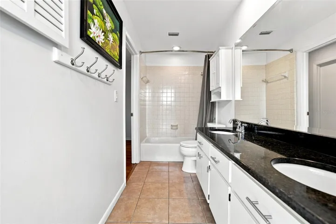
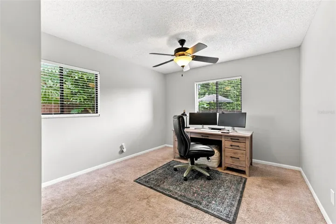
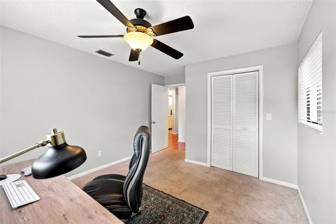
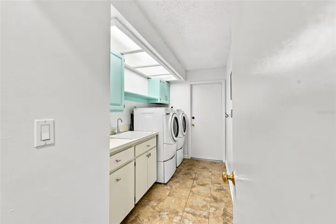
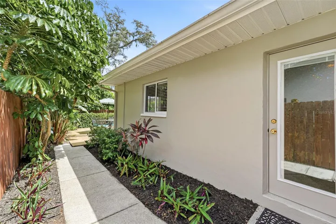
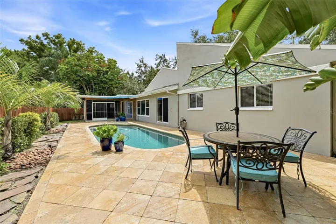
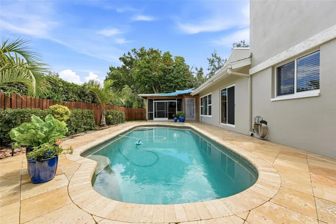
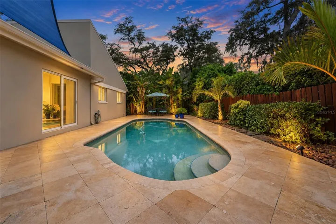
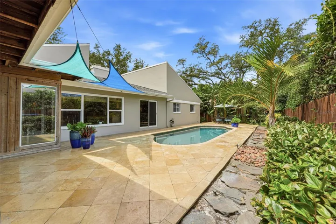
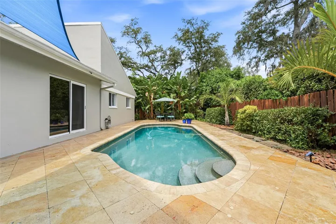
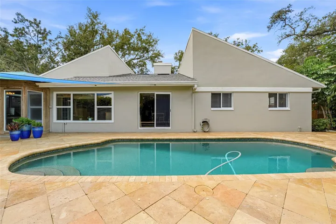
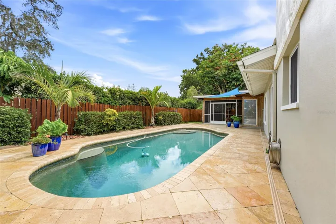
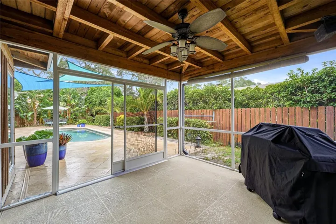
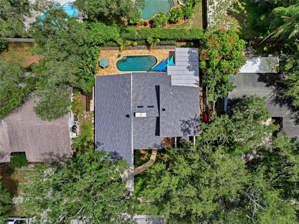
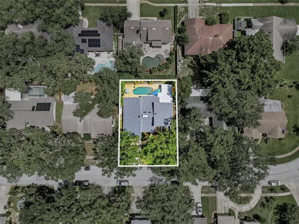
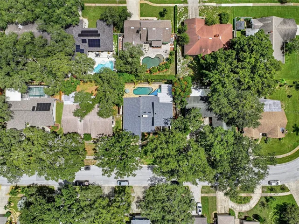
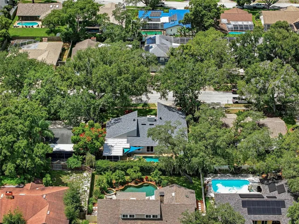
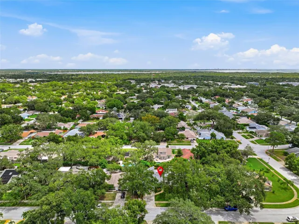
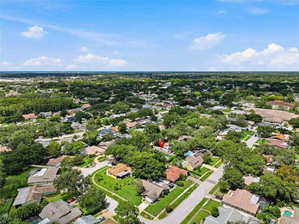
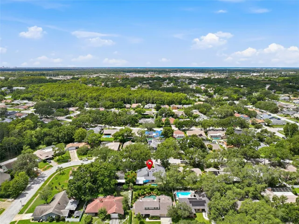
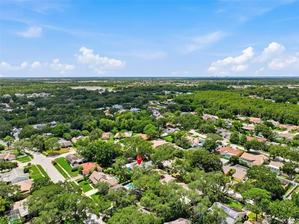
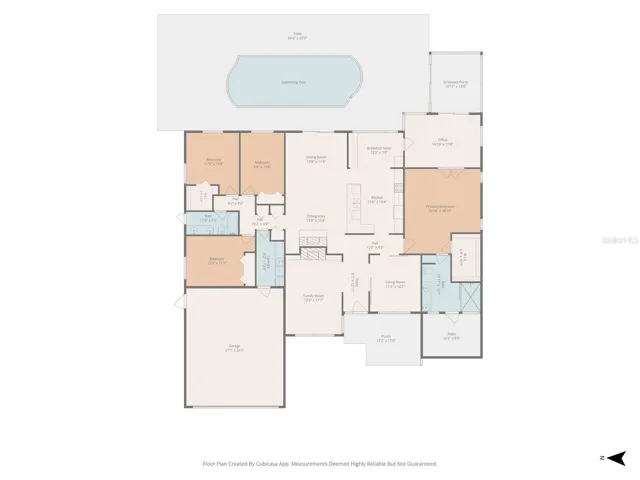
Architectural Character Meets the Florida Lifestyle in the Heart of Countryside! Soaring wood ceilings, a striking double-sided fireplace, rich wood flooring, and a private saltwater pool create a warm and inviting atmosphere in this spacious 4-bedroom Clearwater home. Located in highly desirable Northwood Estates, this home blends distinctive architectural charm with comfortable Florida living. Beautiful cherry wood flooring flows through the main living areas, while the primary suite features wide-plank oak flooring. The thoughtfully designed split-bedroom floor plan provides privacy and flexibility, with generously sized secondary bedrooms, custom closet systems, and an inside laundry room. At the heart of the home is an expansive kitchen, enlarged in 2020 and designed for everyday living and entertaining. It features abundant custom maple cabinetry, pantry storage, Corian countertops, and plenty of room for gathering with family and friends. The oversized primary suite is a true retreat with a walk-in closet featuring a custom closet system, ensuite bath with sunken tiled shower and granite-topped dual-sink vanity, plus direct access to “The Secret Garden, ” a charming private courtyard perfect for morning coffee, reading, or relaxing outdoors. The guest bath, updated in 2015, also features a granite dual-sink vanity and convenient pool access. Step outside to your private Florida oasis. The fully fenced yard features a saltwater pool with PebbleTec resurfacing completed in 2015 and a new pool pump and filter installed in 2025. A covered and screened patio is ideal for outdoor dining and entertaining, while the travertine pool deck offers plenty of room for relaxing in the sun. A matching travertine pathway winds through mature tropical landscaping to the front entry. A private well provides irrigation for the lush grounds. Major improvements include a NEW ROOF installed August 2026 with transferable 10-year warranty, fresh exterior paint in 2026, water heater replaced in 2024, water softener system, and several impact-rated windows installed in 2015. The location is exceptional! Lila G. Davis Elementary is within walking distance, and the home is minutes from Safety Harbor, Dunedin, Countryside Mall, Enterprise Dog Park, Lake Chautauqua Park, Philippe Park, shopping, dining, trails, beaches, and recreation. Lake Tarpon is also nearby for boating, fishing, watersports, waterfront dining, and public boat access. Tampa Bay, the Intracoastal Waterway, Dunedin Causeway, and Gulf of Mexico are within easy reach for fishing, island hopping, sunset cruises, and days on the water. Northwood Estates is known for its pride of ownership, mature landscaping, beautifully maintained homes, and welcoming atmosphere. An added benefit is the voluntary HOA, offering residents community connection without mandatory association dues or burdensome restrictions. With its soaring ceilings, distinctive architectural details, spacious 4-bedroom layout, private saltwater pool, extensive updates, and outstanding Countryside location, this home offers a rare combination of character, comfort, and Florida lifestyle. Whether you’re entertaining poolside, exploring nearby Safety Harbor, Dunedin, Palm Harbor, and Tarpon Springs, heading to the beach, or spending the day on the water, this is a home you’ll be proud to call your own.
- Property Type:
- Residential
- Listing Type:
- For Sale
- Listing ID:
- MFRTB8540298
- Price:
- $775,000
- Year Built:
- 1978
- Lot Area:
- 0.21 Acre
- Status:
- Active
- Office Name:
- THE KEYES COMPANY - SARASOTA
- Agent Name:
- Heather Harris, LLC
- Full Bathrooms:
- 2
- Property Sub Type:
- Single Family Residence
- Roof:
- Shingle
- Swimming Pool:
- In Ground, Gunite, Other
- Heating System:
- Central
- Cooling System:
- Central Air
- Fence:
- Wood
- Fireplace:
- Living Room, Family Room
- Parking:
- Garage Door Opener
- Architectural Style:
- Contemporary
- Exterior Features:
- Private Yard
- Flooring:
- Wood
- Interior Features:
- Ceiling Fans(s), Vaulted Ceiling(s)
- Laundry Features:
- Laundry Room
- Pool Private Yn:
- 1
- Sewer:
- Public Sewer
- Utilities:
- Public, Sewer Connected, Electricity Connected, BB/HS Internet Available, Cable Connected
- Appliances:
- Dishwasher, Range, Refrigerator, Dryer, Washer, Wine Refrigerator
- Country:
- US
- State:
- FL
- County:
- Pinellas
- City:
- Clearwater
- Zipcode:
- 33761
- Street:
- SWEETGUM
- Street Number:
- 2555
- Street Suffix:
- WAY
- Longitude:
- W83° 16' 54.6''
- Latitude:
- N28° 0' 51.3''
- Direction Faces:
- West
- Directions:
- From Enterprise, North on Splitwood way, West on Sweet Gum home will be on the right
- Mls Area Major:
- 33761 - Clearwater
- Street Dir Suffix:
- W
- Water Source:
- Public
- On Market Date:
- 2026-09-03
- Lot Features:
- Sidewalk, Paved
- Levels:
- One
- Garage:
- 2
- Foundation Details:
- Slab
- Construction Materials:
- Block
- Building Size:
- 3251
- Attached Garage Yn:
- 1
- Tax Annual Amount:
- 10030
- Co List Agent Full Name:
- Tim Thompson
- Co List Agent Mls Id:
- MFR283550353
- Co List Office Mls Id:
- MFR276811851
- Co List Office Name:
- THE KEYES COMPANY - SARASOTA
- List Agent Mls Id:
- MFR260040566
- List Office Mls Id:
- MFR276811851
- Listing Term:
- Cash, Conventional, VA Loan
- Mls Status:
- Active
- Modification Timestamp:
- 2026-09-03T21:22:09Z
- Originating System Name:
- demo
- Special Listing Conditions:
- None
- Status Change Timestamp:
- 2026-09-03T19:58:10Z







