

Residential For Sale
3321 Sw Martin Ln, Arcadia, FL 34266

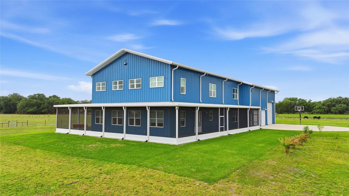
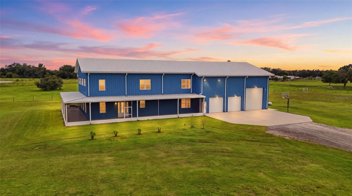
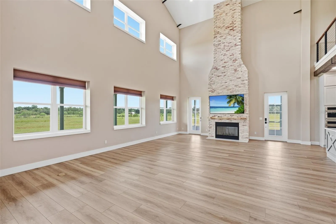
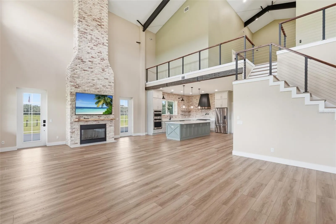
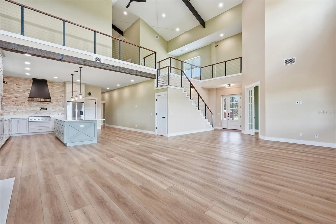
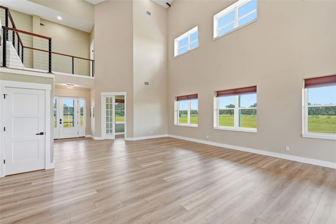
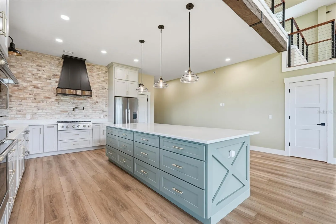
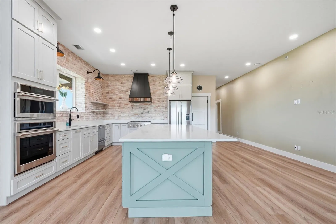
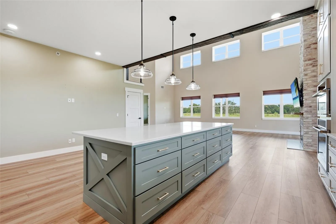
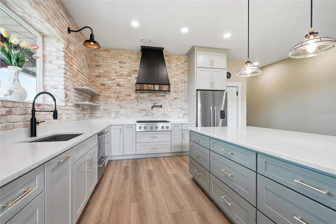
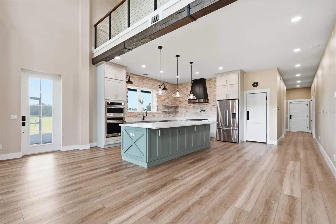
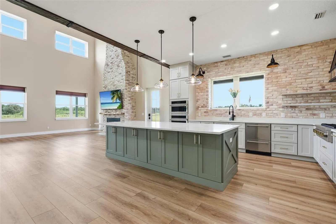
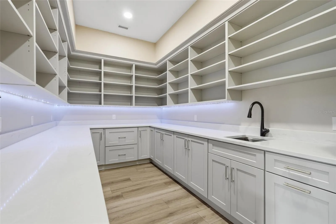
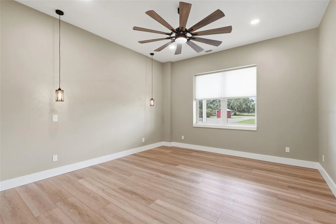
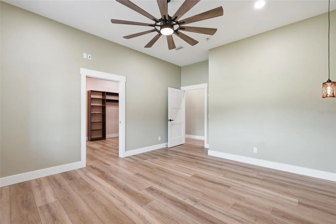
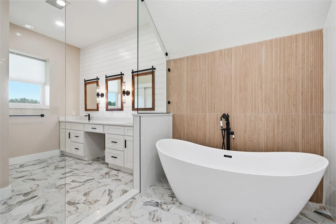
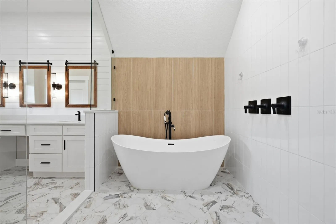
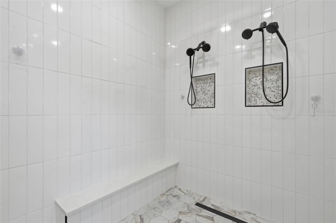
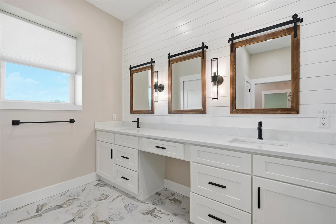
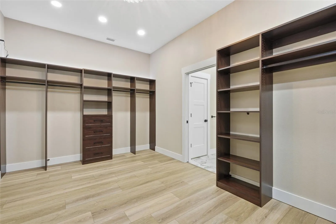
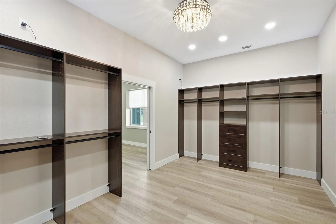
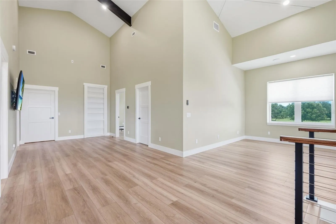
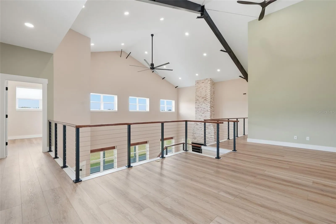
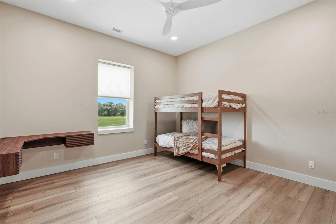
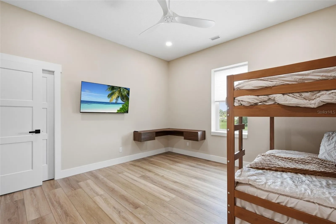
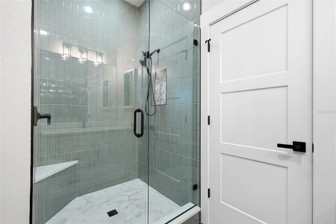
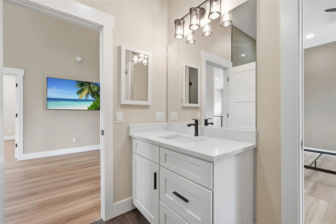
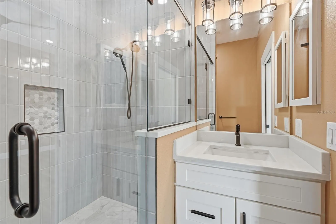
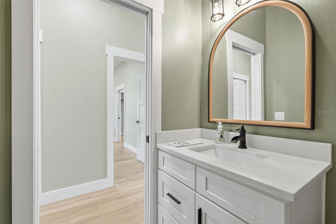
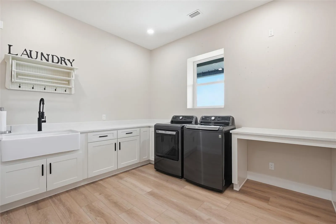
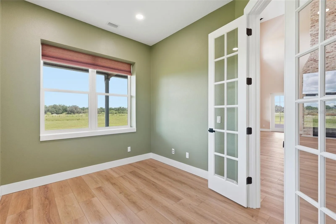
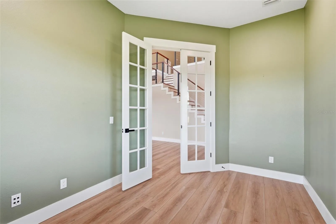
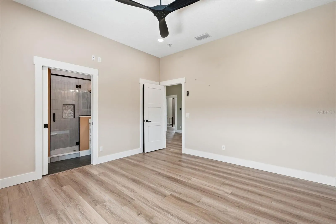
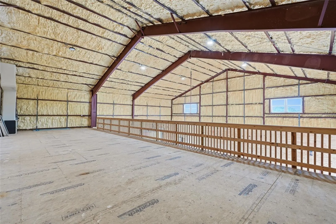
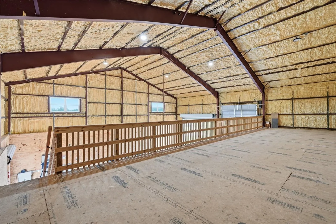
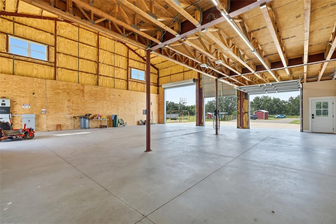
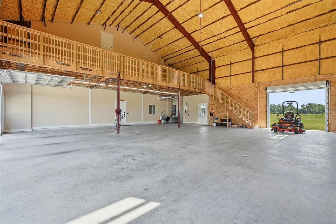
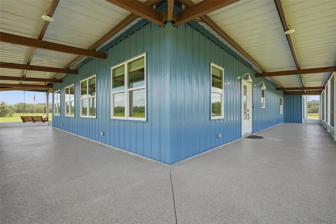
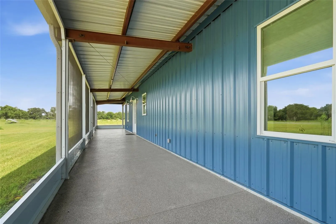
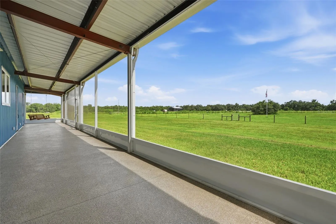
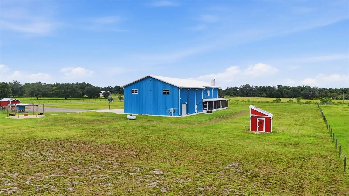
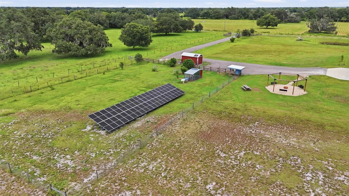
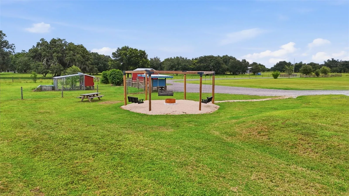
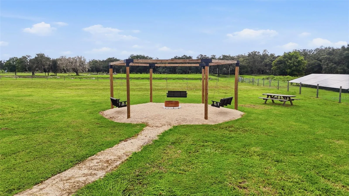
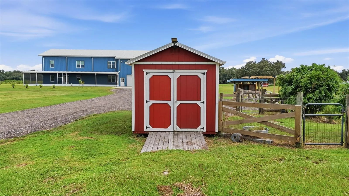
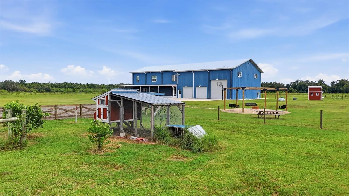
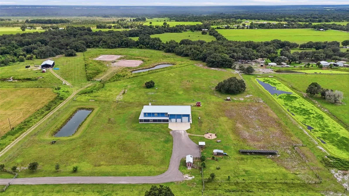
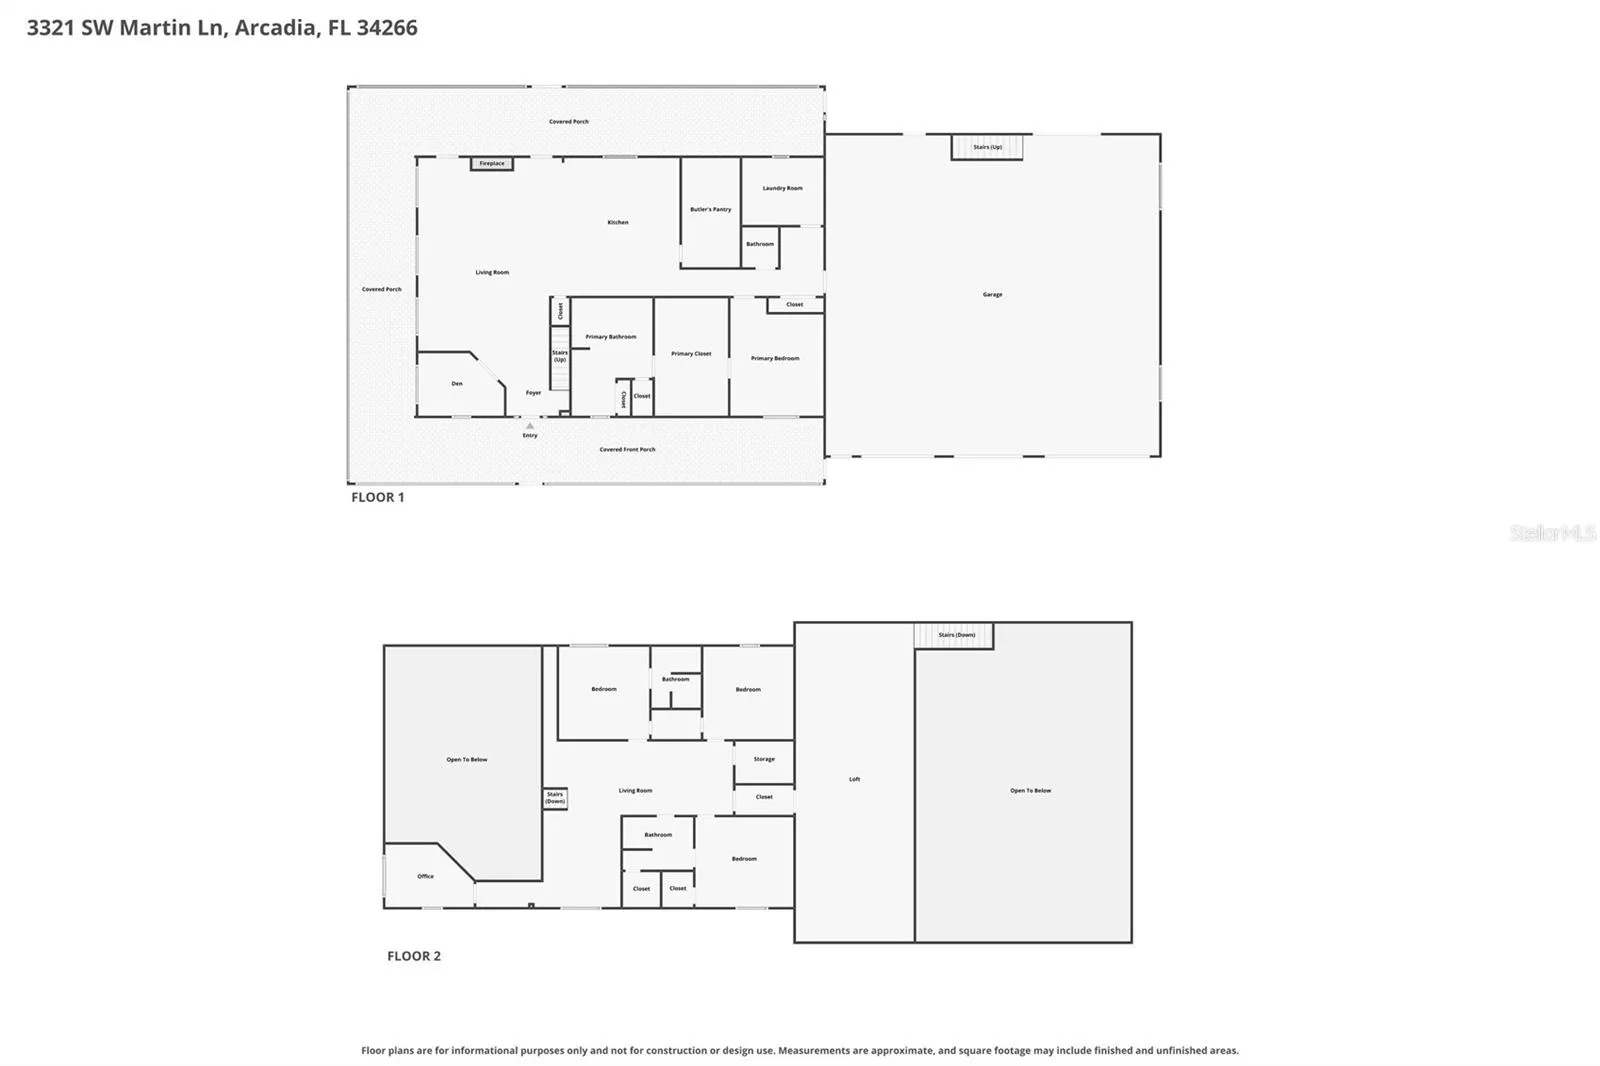
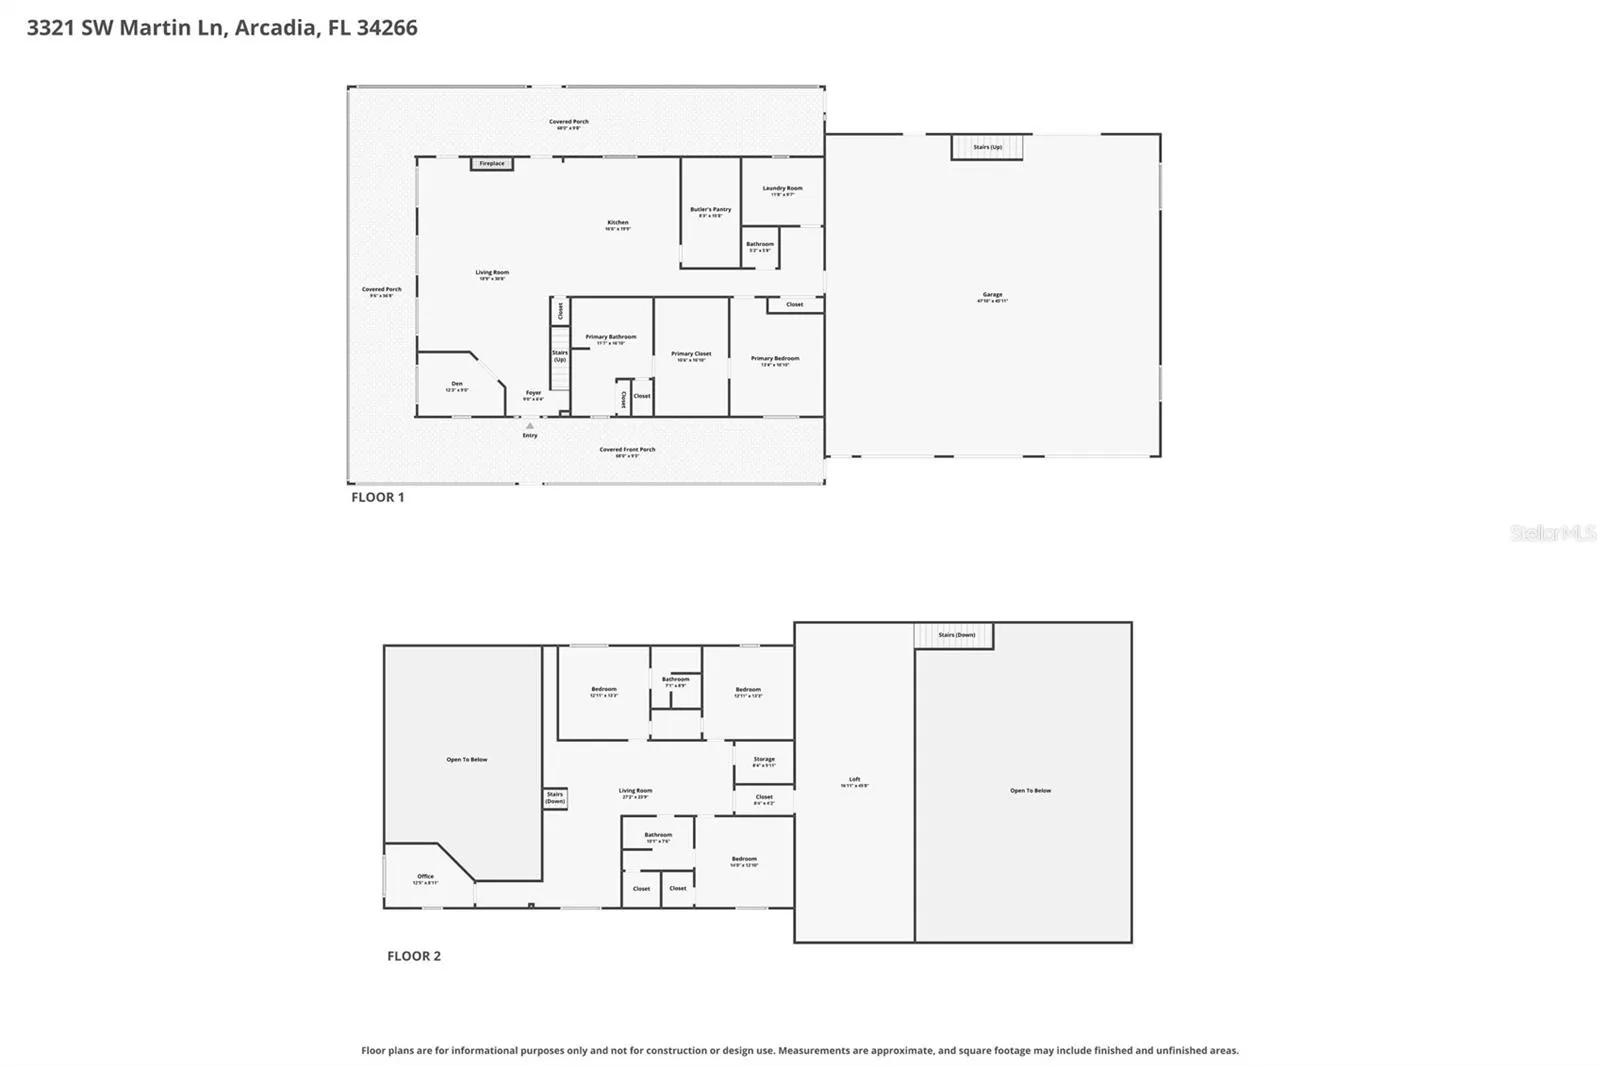
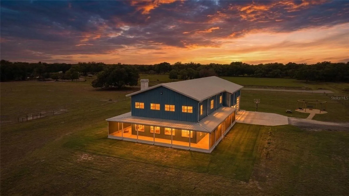
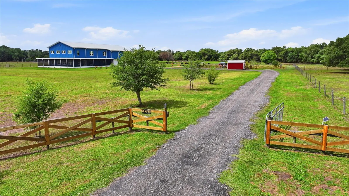
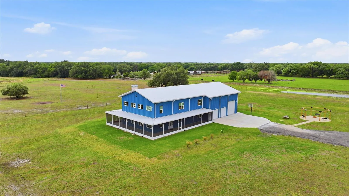
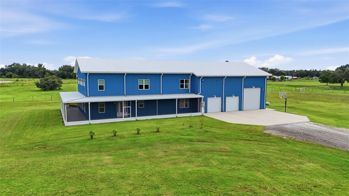
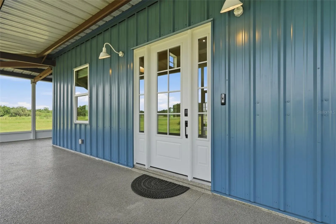
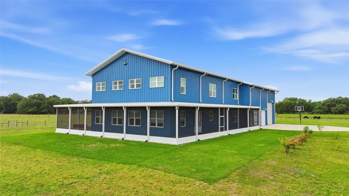
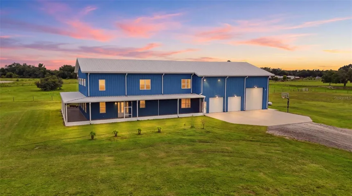
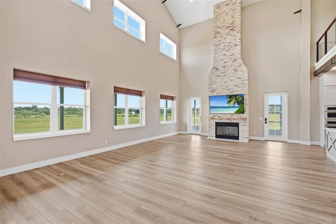
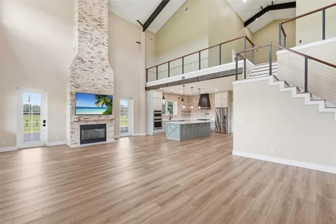
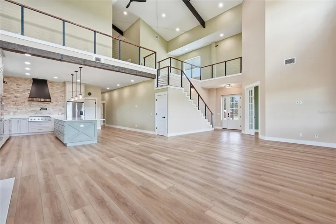
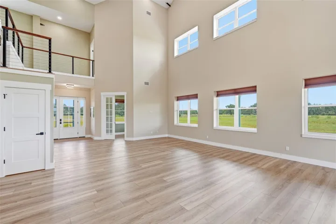
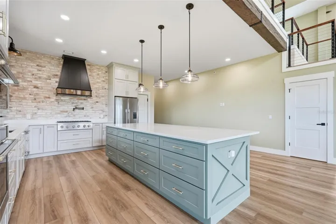
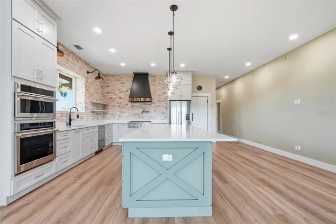
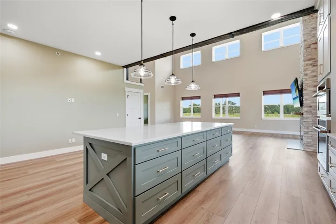
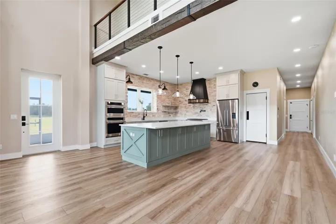
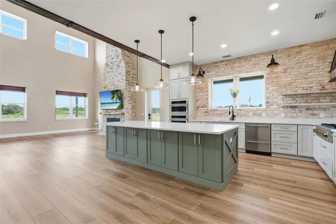
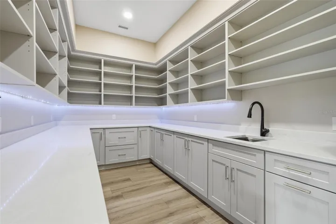
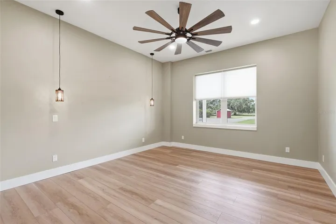
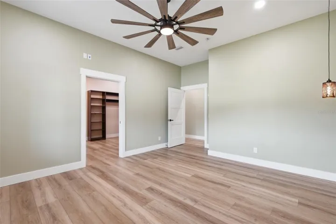
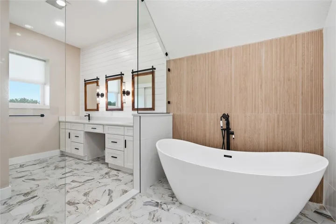
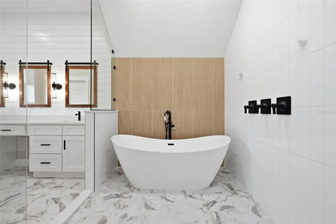
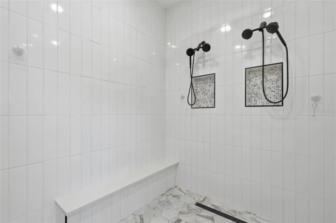
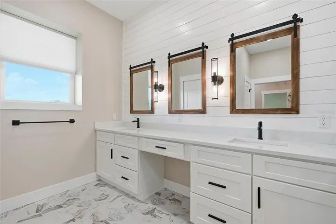
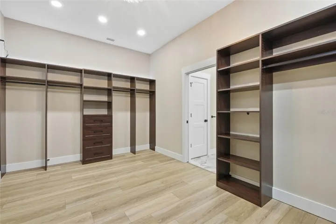
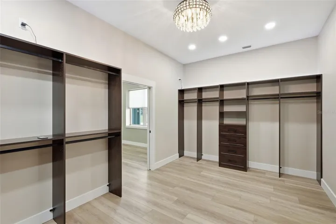
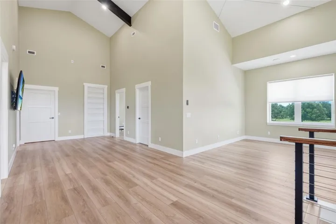
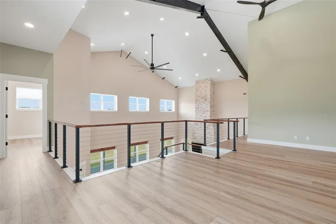
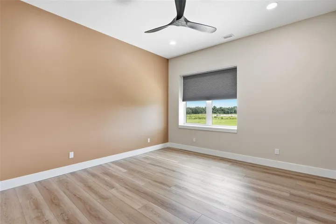
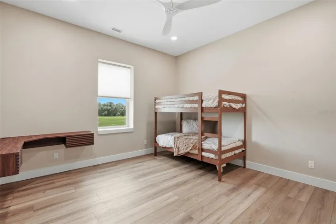
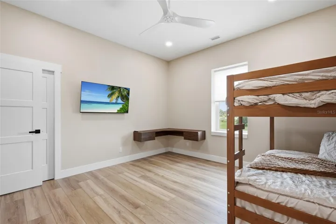
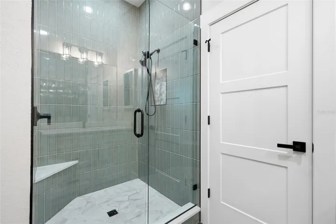
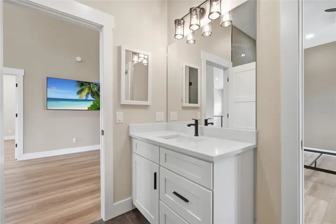
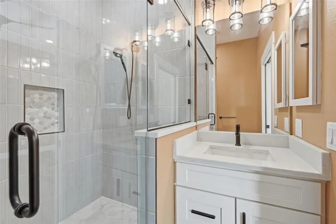
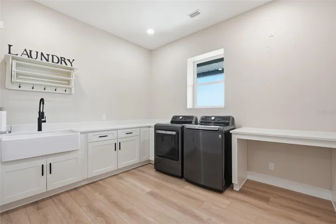
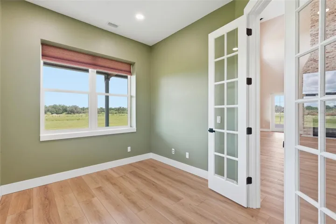
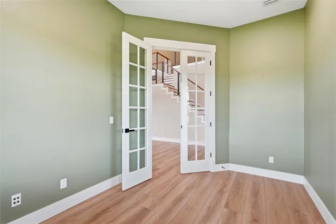
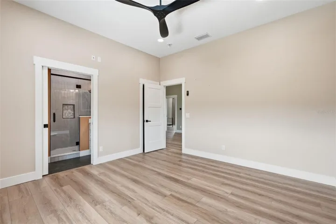
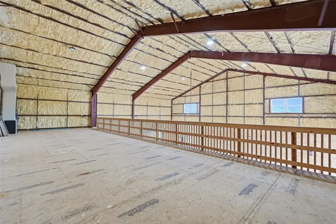
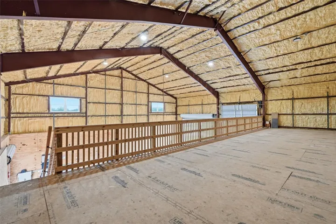
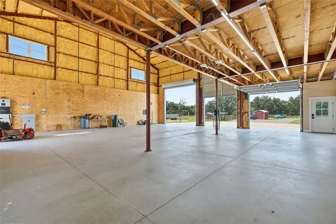
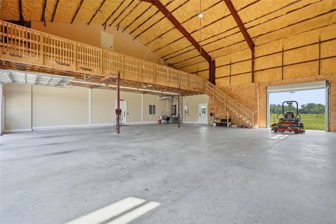
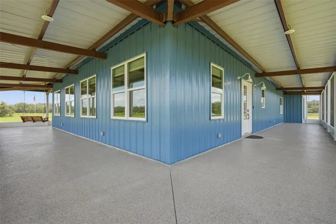
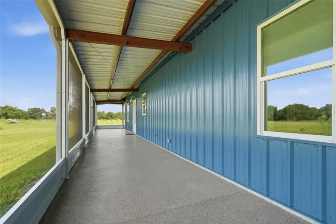
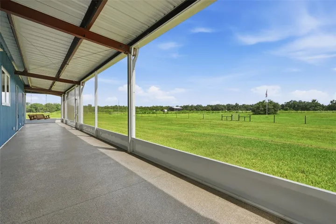
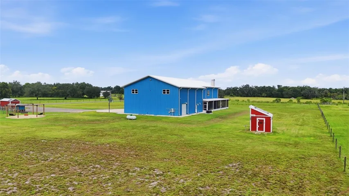
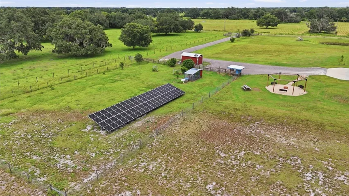
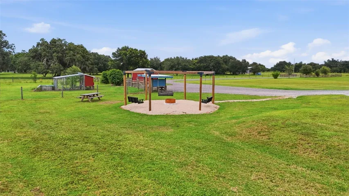
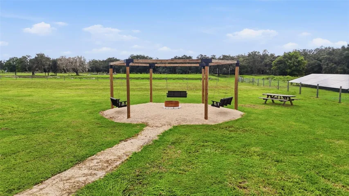
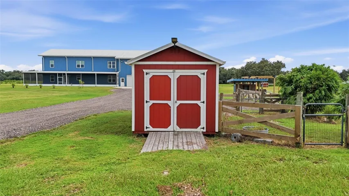
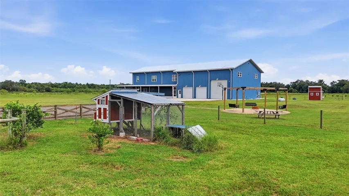
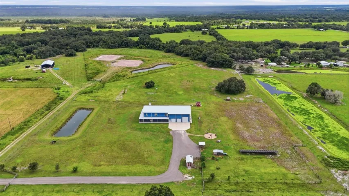
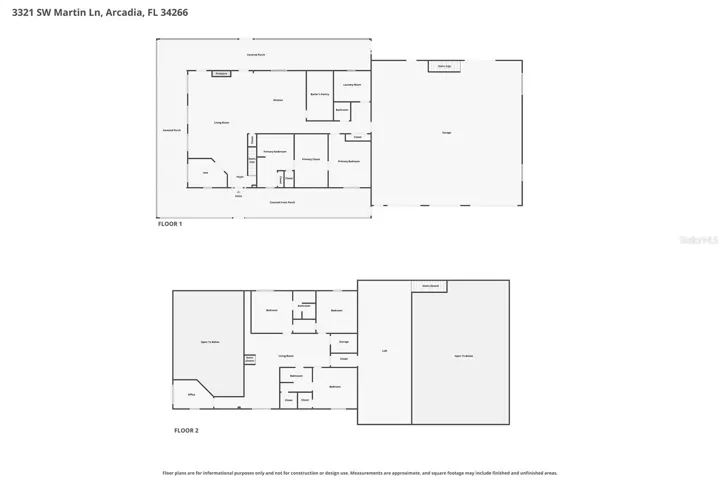
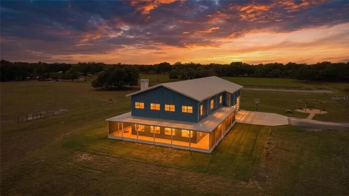
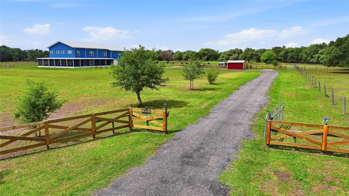
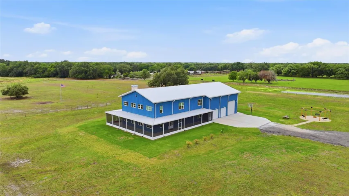
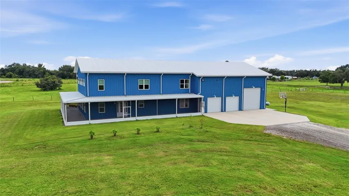
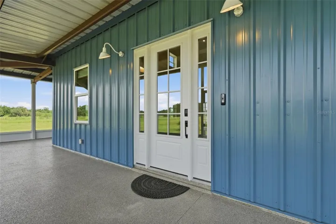
There are homes. There are estates. And then there are properties that simply refuse to fit into a category. Built in 2024 and positioned on 10 fully usable, Ag-zoned acres, this luxury barndominium is where serious craftsmanship, high-end design, farm functionality and self-sufficient living come together. With more than 4, 000 square feet under air, four bedrooms, three and a half bathrooms, multiple flex spaces and room for just about everything you own, this property was built to live BIG. And it was built to last. The home features a red iron steel structure by ACI Building Systems, is CAT-4 rated up to 145 mph and is equipped with impact windows, doors and garage doors. The entire shell is spray-foam insulated for added efficiency and comfort. Inside, the scale is impressive without sacrificing warmth. Soaring spaces, beautiful finishes and a fully functional fireplace set the tone, while the kitchen earns its place at the center of the home. High-end appliances, generous prep space and custom finishes make it ready for everything from Tuesday-night dinner to a house full of people. And when you want all the behind-the-scenes kitchen chaos to disappear? There is a HUGE private butler’s pantry with incredible storage and workspace. Then there is the primary suite. The bedroom, walk-in closet and primary bathroom were intentionally designed to be equal in size, creating an entire primary wing that feels like a private retreat. The custom closet is filled with built-in storage, while the bathroom features an enormous walk-in shower with the soaking tub INSIDE the shower. It is dramatic, luxurious and unlike anything you see in an everyday home. Upstairs, a mezzanine adds even more usable space and provides access to full-height attic storage. Tucked discreetly into the design is a hidden panic and safety room, adding another layer of security without taking away from the beauty of the home. Outside, all 10 acres are ready to be enjoyed. Start your morning on the wraparound screened porch, complete with new epoxy flooring, a porch swing and outdoor shower. High-intensity lighting provides visibility around the property, while solar-powered flood lights were strategically positioned away from the home to help keep bugs away from your outdoor living spaces. And if you have toys, equipment, an RV or a serious need for garage space, this property understood the assignment. The oversized garage and utility areas can accommodate multiple vehicles PLUS a full 48-foot RV, with a floor drain and dedicated 50-amp RV service. Two additional 50-amp circuits are ready for EV charging, and the property features 400-amp electric service with two separate 200-amp FPL feeds. Self-sufficiency isn’t an afterthought here either. A 21kW field-based solar array engineered for high-wind conditions works with a hybrid inverter and 42.9 kWh of battery storage. Without electric vehicles, the current system averages a net $0 FPL electric bill. Add fully integrated smart-home technology, advanced security and whole-property connectivity, and you have a property that is every bit as intelligent as it is impressive. Luxury without fragility. Acreage without sacrificing convenience. Farm functionality without giving up beautiful design. This property is bold, refined, resilient and truly one of a kind. A complete breakdown of the home’s technology, solar system, interior upgrades and exterior features is available upon request.
- Property Type:
- Residential
- Listing Type:
- For Sale
- Listing ID:
- MFRC7529821
- Price:
- $1,400,000
- View:
- Trees/Woods
- Year Built:
- 2024
- Lot Area:
- 10 Acre
- Status:
- Active
- Office Name:
- EXP REALTY LLC
- Agent Name:
- Brandi Long
- Full Bathrooms:
- 3
- Property Sub Type:
- Single Family Residence
- Roof:
- Metal
- Heating System:
- Central
- Cooling System:
- Central Air
- Fence:
- Wire
- Fireplace:
- Living Room, Wood Burning
- Patio:
- Porch, Screened, Wrap Around
- Parking:
- Electric Vehicle Charging Station(s), Garage Door Opener, Driveway, Parking Pad, RV Garage
- Exterior Features:
- Rain Gutters, Lighting, Private Entrance, Storage, RV Hookup, Outdoor Shower
- Flooring:
- Luxury Vinyl, Tile
- Interior Features:
- Cathedral Ceiling(s), Living Room/Dining Room Combo, Open Floorplan, Ceiling Fans(s), Eat-in Kitchen, Built-in Features
- Laundry Features:
- Inside, Laundry Room
- Sewer:
- Septic Tank
- Utilities:
- Electricity Connected, Propane
- Appliances:
- Disposal, Range, Refrigerator, Range Hood, Built-In Oven, Water Softener, Convection Oven, Tankless Water Heater
- Country:
- US
- State:
- FL
- County:
- DeSoto
- City:
- Arcadia
- Zipcode:
- 34266
- Street:
- MARTIN
- Street Number:
- 3321
- Street Suffix:
- LANE
- Longitude:
- W82° 12' 43.3''
- Latitude:
- N27° 11' 44.2''
- Direction Faces:
- North
- Directions:
- Take Highway 70 West, turn left onto NW State Road 72, turn left onto SW Addison Avenue, turn left onto SW Owens School Street, turn right onto SW Martin Lane. Property will be on right.
- Mls Area Major:
- 34266 - Arcadia
- Street Dir Prefix:
- SW
- Zoning:
- A-10
- Lot Size Dimensions:
- 520x769x1032x558
- Water Source:
- Well
- On Market Date:
- 2026-09-03
- Lot Features:
- In County, Pasture, Zoned for Horses
- Levels:
- Two
- Garage:
- 6
- Foundation Details:
- Slab
- Construction Materials:
- Metal Siding, Metal Frame
- Building Size:
- 9922
- Attached Garage Yn:
- 1
- Tax Annual Amount:
- 2766
- List Agent Mls Id:
- MFR274507029
- List Office Mls Id:
- MFR274502309
- Listing Term:
- Cash, Conventional
- Mls Status:
- Active
- Modification Timestamp:
- 2026-09-03T21:28:11Z
- Originating System Name:
- demo
- Special Listing Conditions:
- None
- Status Change Timestamp:
- 2026-09-03T21:26:34Z







