

Residential For Sale
1022 Beekman Cir, Port Charlotte, FL 33953

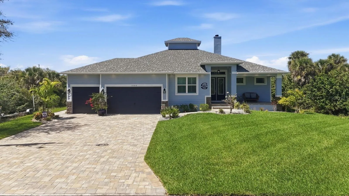
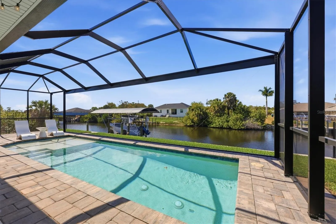
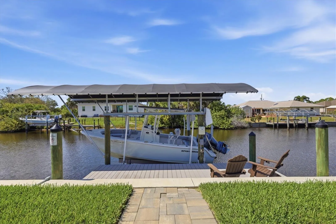
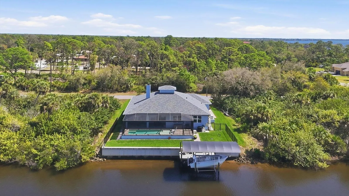
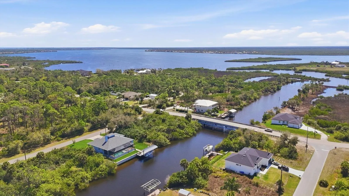
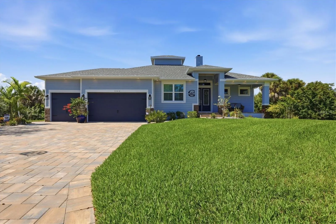
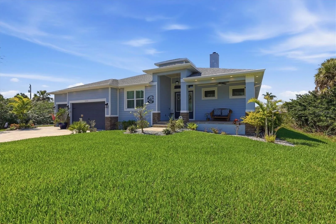
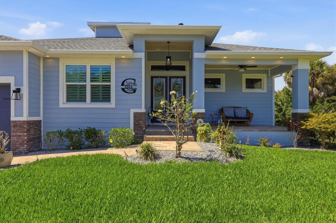
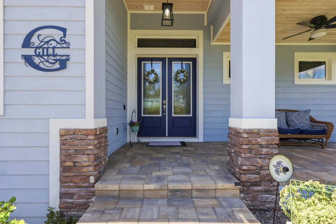
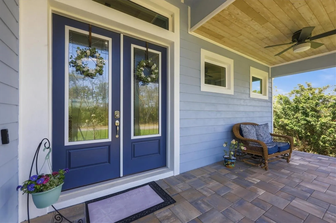
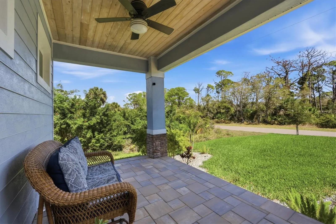
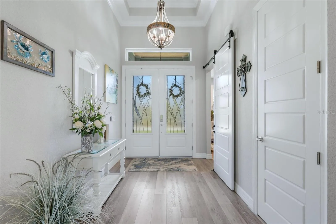
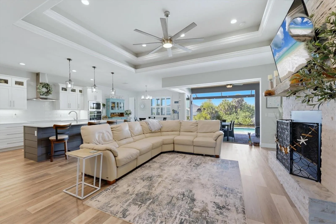
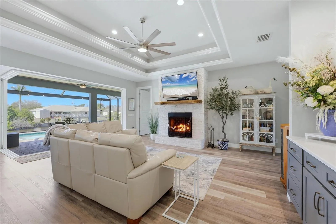
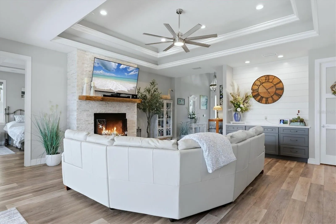
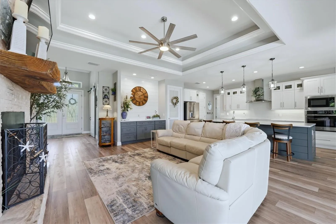
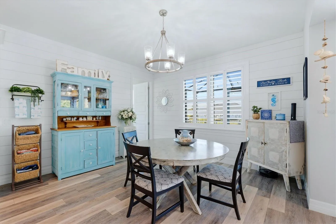
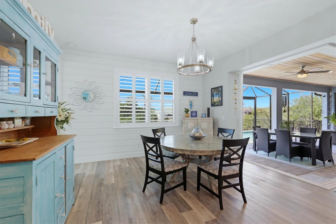
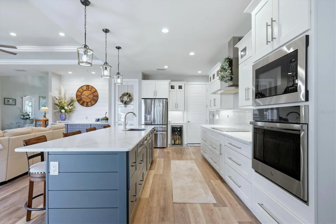
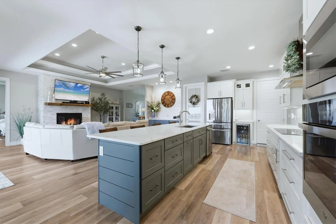
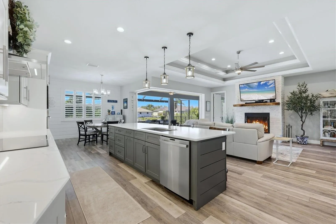
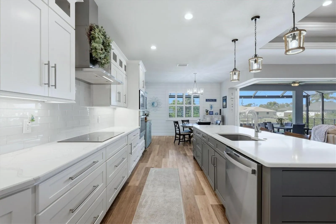
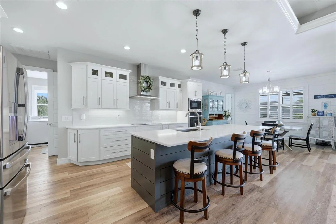
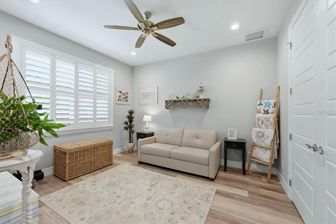
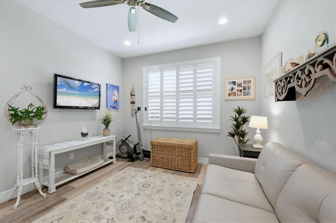
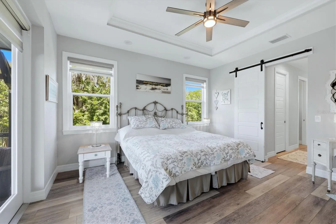
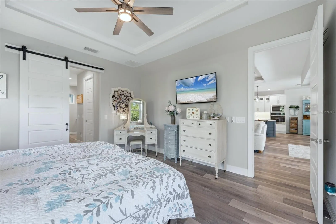
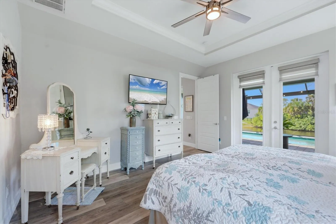
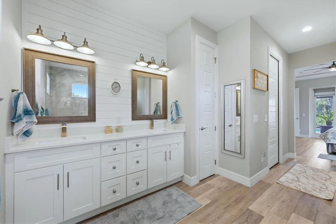
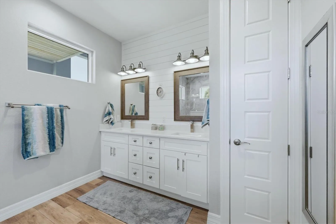
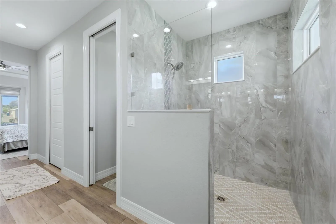
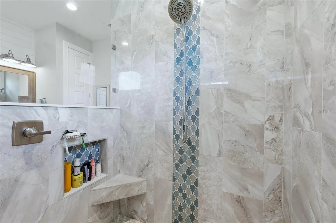
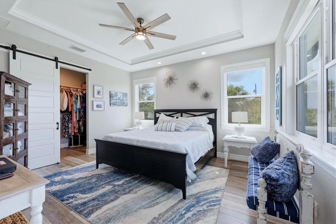
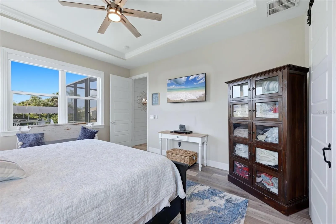
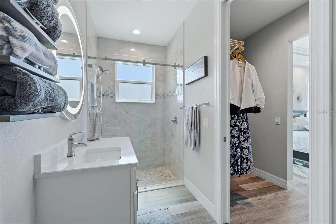
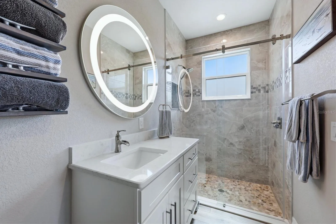
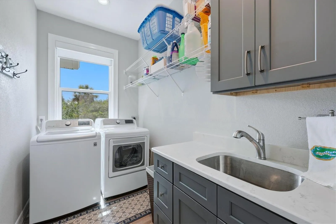
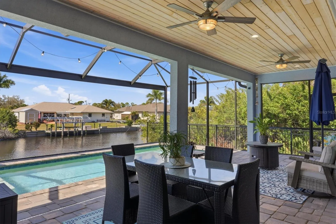
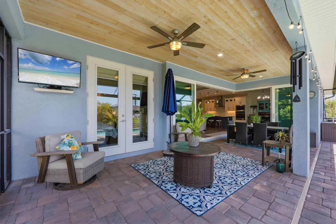
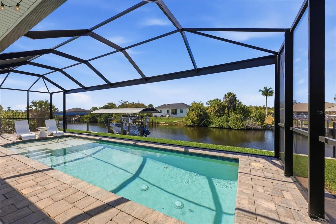
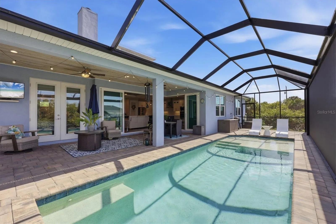
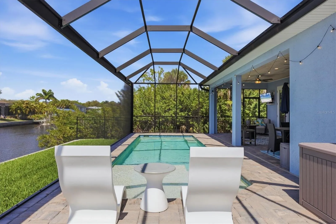
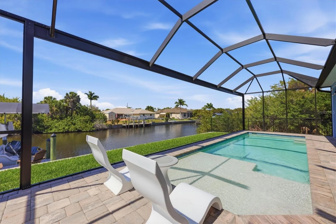
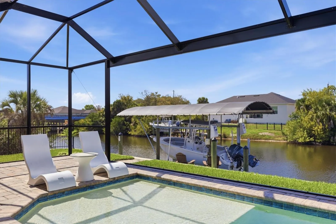
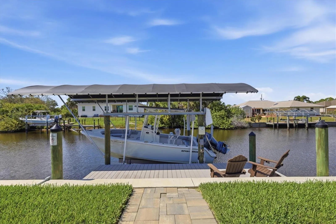
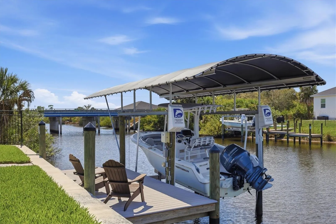
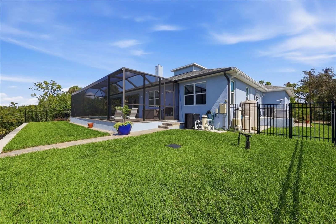
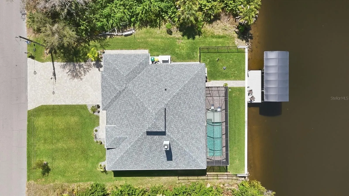
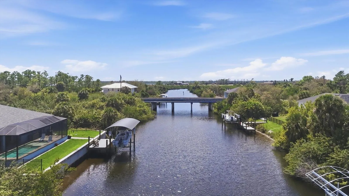
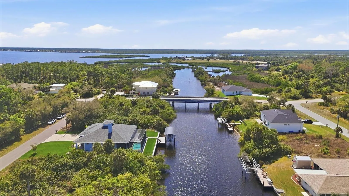
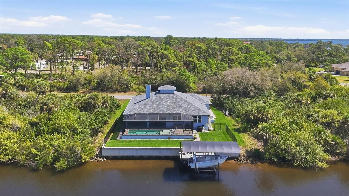
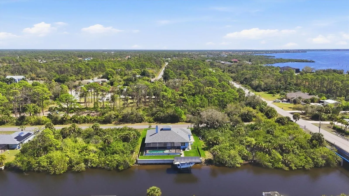
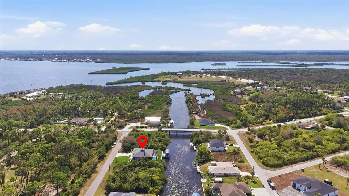
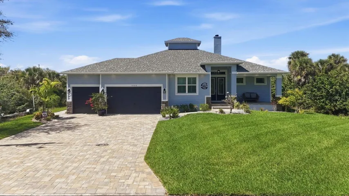
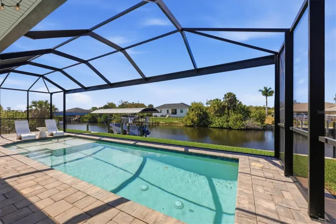
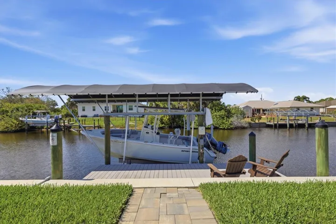
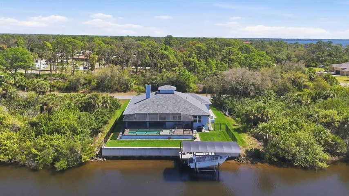
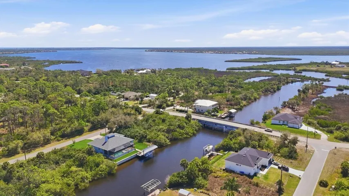
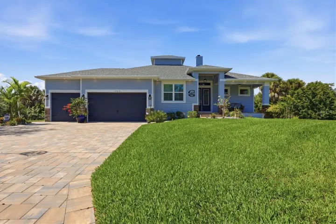
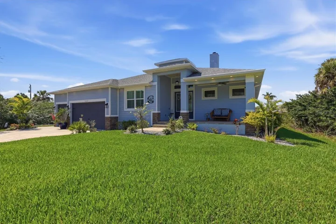
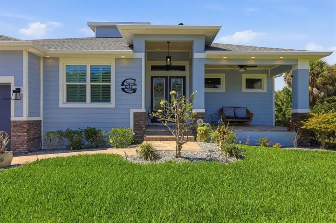
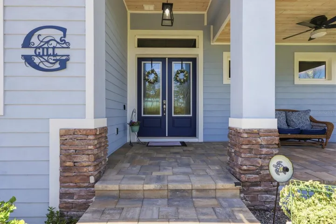
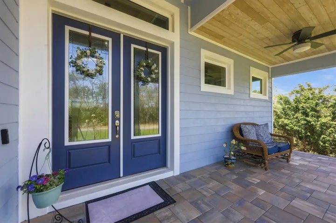
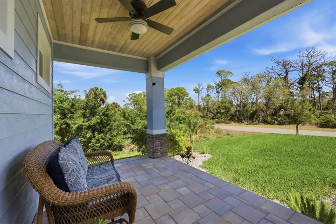
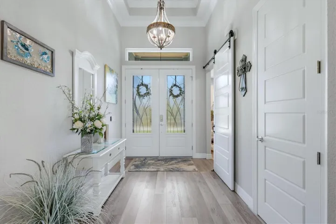
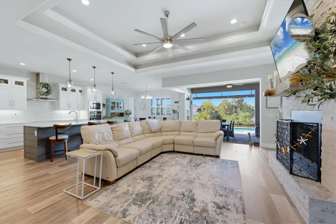
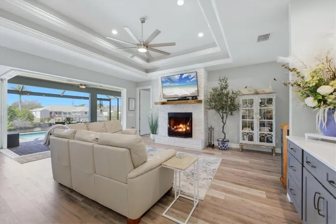
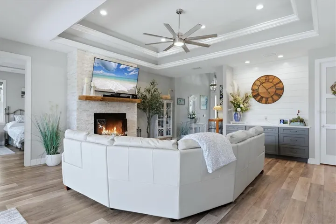
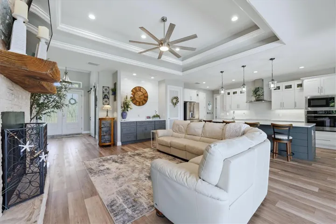
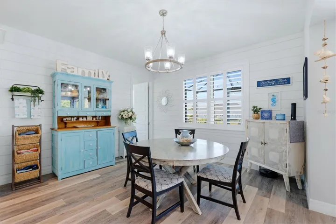
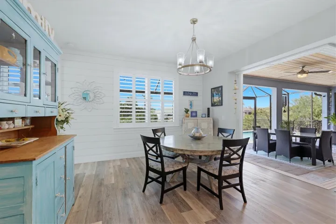
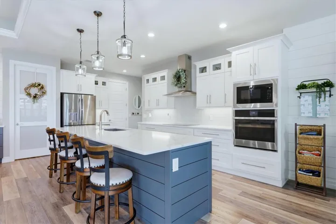
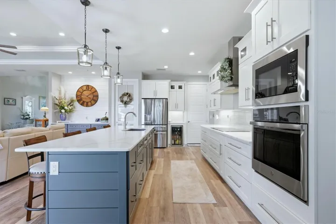
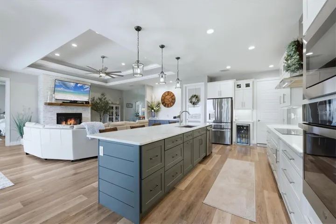
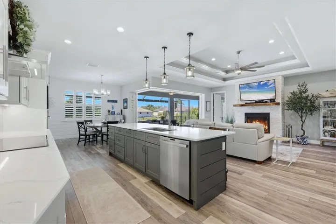
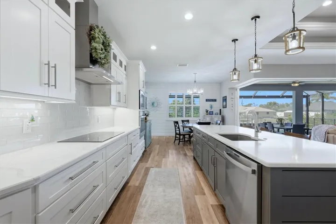
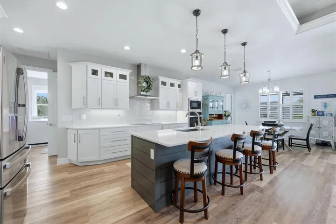
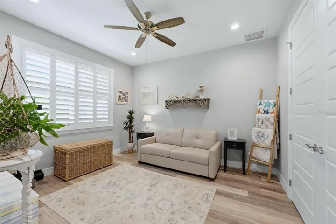
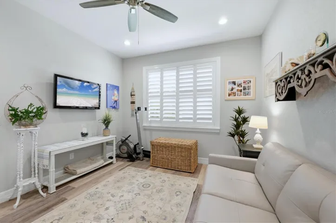
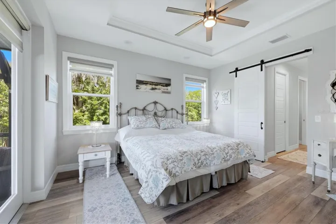
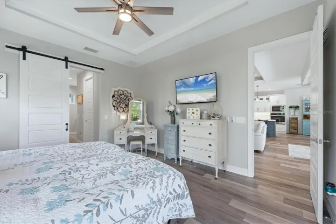
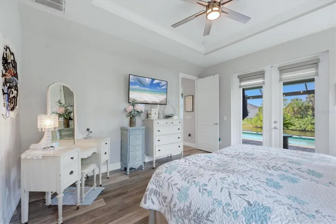
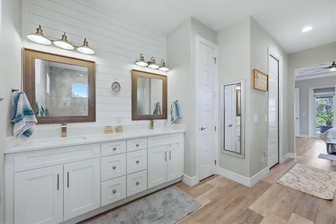
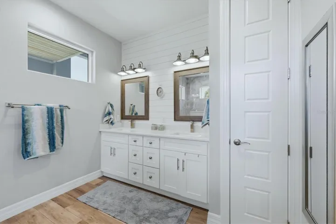
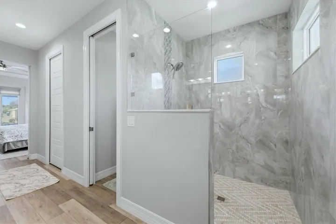
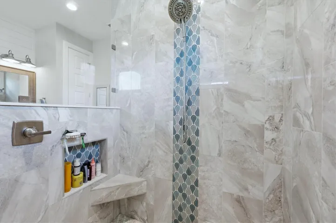
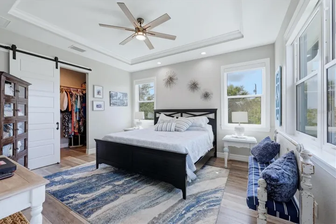
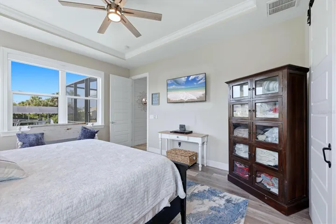
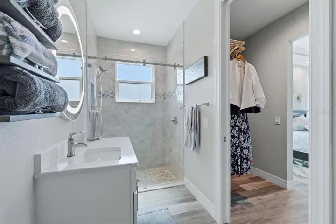
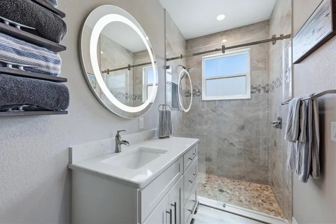
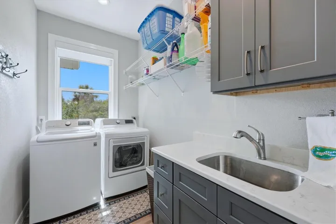
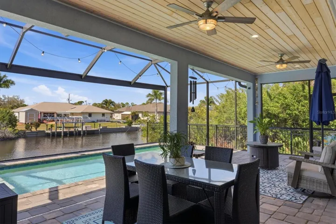
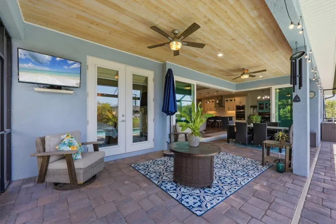
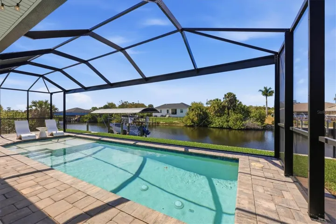
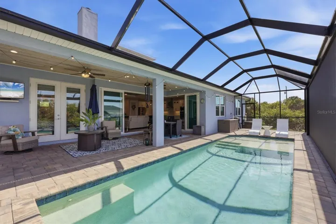
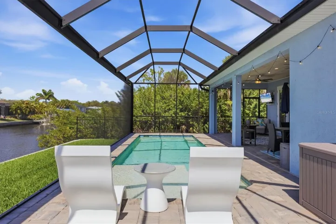
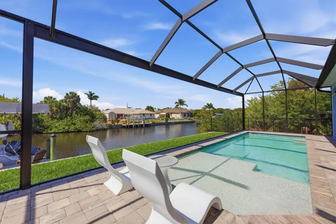
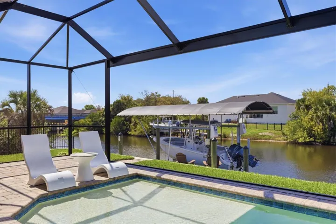
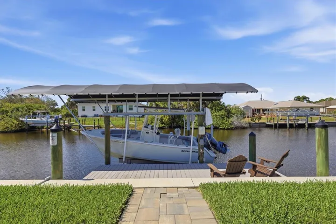
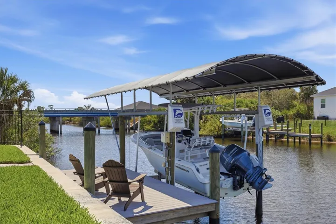
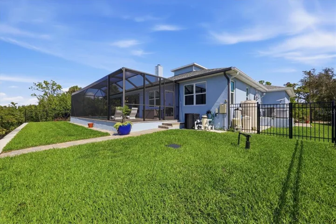
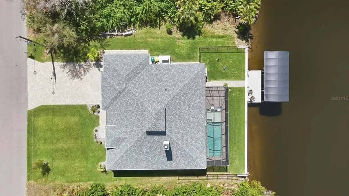
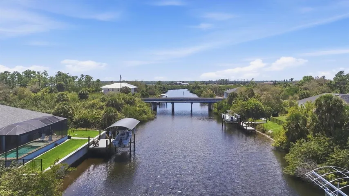
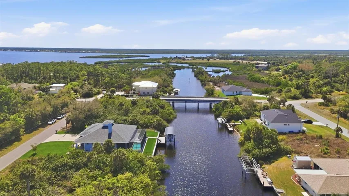
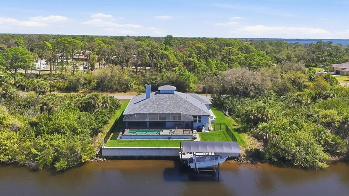
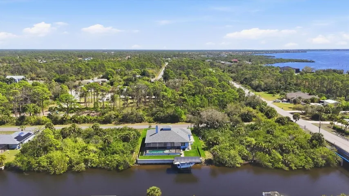
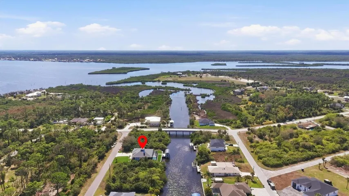
NEW PRICE! Step into the perfect fusion of modern coastal elegance and country coastal charm in this stunning 2022-built 3/2/3 waterfront pool home, offering 2, 062 sq ft of refined living space (3, 280 total). Thoughtfully designed for comfort and privacy, two of the three bedrooms are full suites with ensuite bath and walk-in/thru closets—a rare and luxurious feature. Nestled in a quiet, peaceful pocket of Port Charlotte, this home delivers the serenity of nature with the sophistication of today’s best design trends. A welcoming large front porch with a beautifully stained tongue and groove ceiling sets the tone, while concrete pavers unify the front driveway, walkway, front porch, back porch, and pool area for a cohesive, upscale look. The expansive covered back lanai, also finished in stained tongue and groove, pairs with the heated saltwater pool with oversized splash area to create a breezy, resort style outdoor living experience. Enjoy sun and shade seating, an outdoor shower, and a stylish black metal fenced yard. Just steps away, your composite dock with covered boat lift offers immediate access to the Myakka River, Charlotte Harbor, and the Gulf—a boater’s dream. Inside, the home blends clean modern lines with warm, rustic touches. Luxury vinyl plank flooring, 6-panel wood doors, custom wood shelving in every closet, and shiplap accents pair beautifully with sliding barn doors and a real wood-burning fireplace, creating a relaxed yet elevated atmosphere. The zero corner sliding glass door opens the entire living space to the screened lanai, blurring the line between indoors and out. The kitchen is a true showpiece, featuring upgraded appliances, a built in multifunction oven (convection, air fry, bake), a built in microwave above, induction cooktop, huge island with breakfast bar, stone counters, dry bar, walk in pantry, and abundant cabinetry—perfect for both everyday living and entertaining. Architectural details shine throughout, including tray ceilings in both suites and the living room. Practical luxury is built in: whole home reverse osmosis system, 22KW Briggs & Stratton generator with 250 gallon buried propane tank, tankless water heater, rain gutters, irrigation system, and a 3 car garage with 12′ ceilings and open cell foam insulation. The laundry room offers a utility sink, stone counter, and built in cabinetry for added convenience. This home captures the essence of modern coastal living with a warm country edge—inviting, stylish, and designed for effortless waterfront enjoyment. Call today for a private showing.
- Property Type:
- Residential
- Listing Type:
- For Sale
- Listing ID:
- MFRD6146551
- Price:
- $835,000
- View:
- Water
- Year Built:
- 2022
- Lot Area:
- 0.23 Acre
- Status:
- Active
- Office Name:
- MICHAEL SAUNDERS & COMPANY
- Agent Name:
- Marcia Cullinan
- Full Bathrooms:
- 2
- Property Sub Type:
- Single Family Residence
- Roof:
- Shingle
- Waterfront Yn:
- 1
- Swimming Pool:
- In Ground, Gunite, Heated, Salt Water, Screen Enclosure, Lighting, Pool Alarm, Deck, Solar Cover
- Heating System:
- Central, Electric
- Cooling System:
- Central Air
- Fence:
- Other
- Fireplace:
- Living Room, Wood Burning
- Patio:
- Covered, Front Porch, Screened, Rear Porch
- Parking:
- Garage Door Opener, Driveway, Oversized
- Exterior Features:
- Rain Gutters, Lighting, Outdoor Shower
- Flooring:
- Luxury Vinyl
- Interior Features:
- High Ceilings, Kitchen/Family Room Combo, Open Floorplan, Primary Bedroom Main Floor, Stone Counters, Thermostat, Walk-In Closet(s), Ceiling Fans(s), Window Treatments, Split Bedroom, Vaulted Ceiling(s), Crown Molding, Tray Ceiling(s), Dry Bar
- Laundry Features:
- Inside, Laundry Room
- Pool Private Yn:
- 1
- Sewer:
- Septic Tank
- Utilities:
- Electricity Connected, Sprinkler Well
- Waterfront Features:
- Canal - Brackish
- Window Features:
- Blinds, Storm Window(s), Window Treatments
- Appliances:
- Dishwasher, Disposal, Electric Water Heater, Microwave, Refrigerator, Dryer, Washer, Built-In Oven, Cooktop, Convection Oven, Whole House R.O. System, Wine Refrigerator
- Country:
- US
- State:
- FL
- County:
- Charlotte
- City:
- Port Charlotte
- Zipcode:
- 33953
- Street:
- BEEKMAN
- Street Number:
- 1022
- Street Suffix:
- CIRCLE
- Longitude:
- W83° 44' 59''
- Latitude:
- N27° 0' 45.1''
- Direction Faces:
- Southeast
- Directions:
- From El Jobean Rd (Route 776): Take Biscayne Dr. Go left onto Eisenhower Dr. Take right at 2nd Beekman Circle. Home is on the left. From Tamiami Trl (Route 41): Take Chamberlain Blvd. Left onto Eisenhower Dr & follow above directions to 1022 Beekman Circle.
- Mls Area Major:
- 33953 - Port Charlotte
- Zoning:
- RSF3.5
- Elementary School:
- Liberty Elementary
- High School:
- Port Charlotte High
- Middle School:
- Murdock Middle
- Lot Size Dimensions:
- 80x125
- Water Source:
- Well, Private
- Virtual Tour:
- https://www.propertypanorama.com/instaview/stellar/D6146551
- Previous Price:
- 850000
- On Market Date:
- 2026-03-18
- Lot Features:
- Paved, Landscaped
- Levels:
- One
- Garage:
- 3
- Foundation Details:
- Slab
- Construction Materials:
- Block, Stucco, Concrete
- Community Features:
- Street Lights
- Building Size:
- 3280
- Attached Garage Yn:
- 1
- Tax Annual Amount:
- 6571
- List Agent Mls Id:
- MFR256022508
- List Office Mls Id:
- MFR256010051
- Listing Term:
- Cash, Conventional, VA Loan
- Mls Status:
- Active
- Modification Timestamp:
- 2026-09-03T20:51:09Z
- Originating System Name:
- demo
- Special Listing Conditions:
- None
- Status Change Timestamp:
- 2026-03-18T16:27:05Z







