
Residential For Sale
11272 Meadow River Way, Parrish, FL 34219

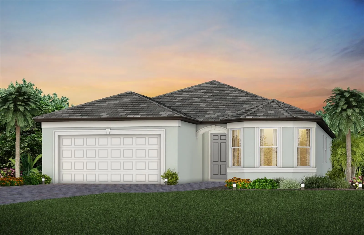
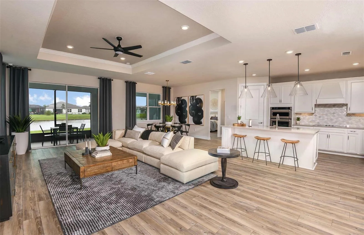
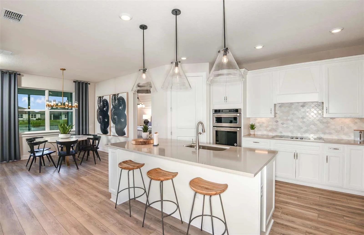
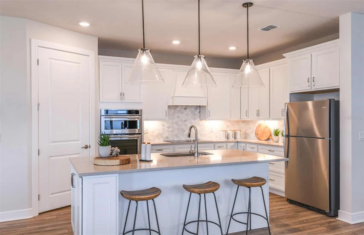
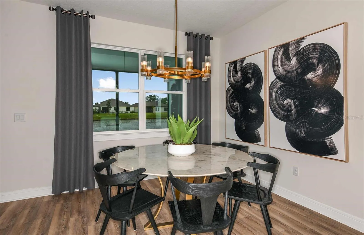
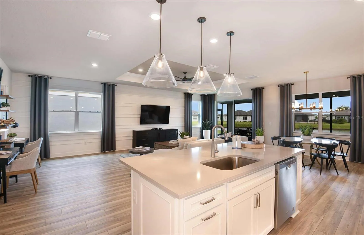
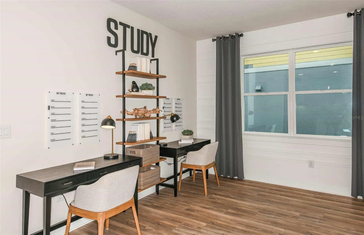
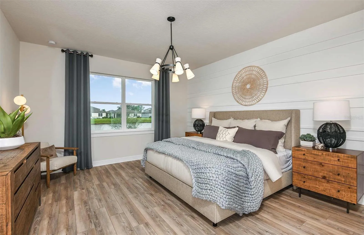
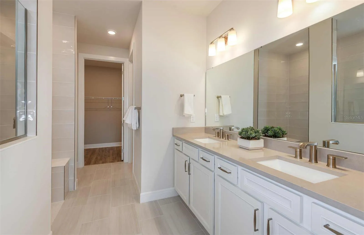
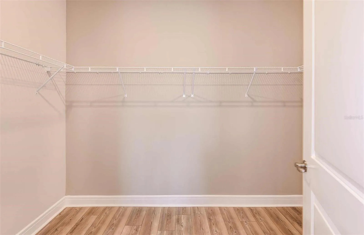
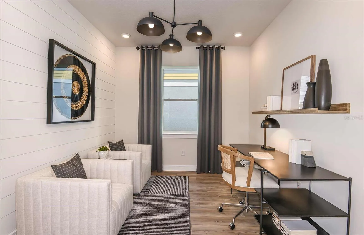
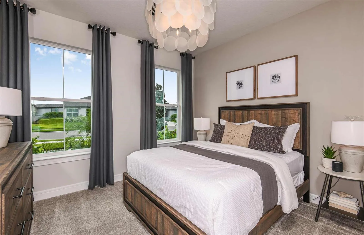
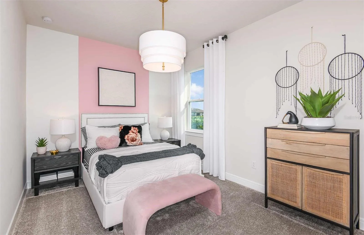
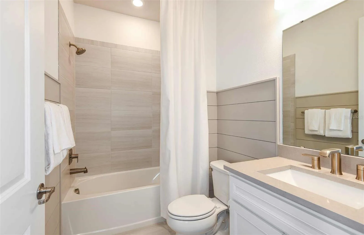
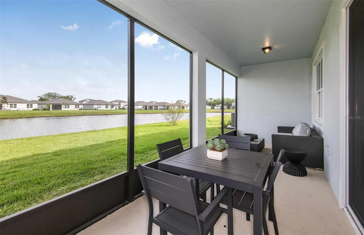
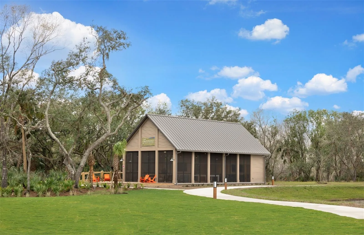
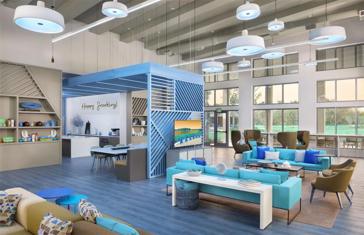
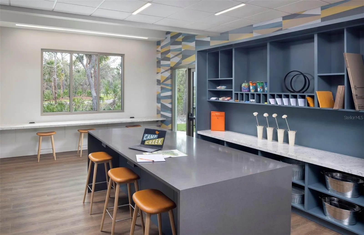
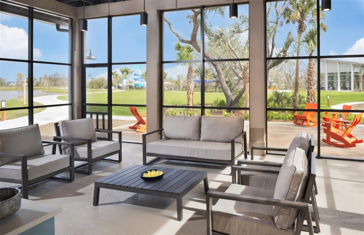
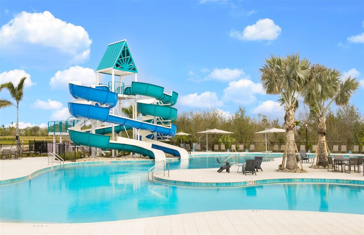
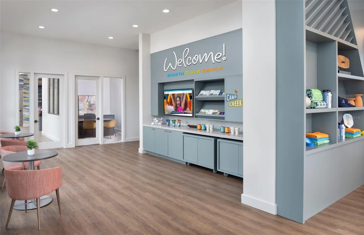
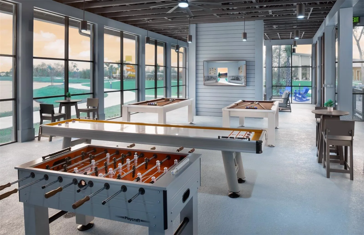
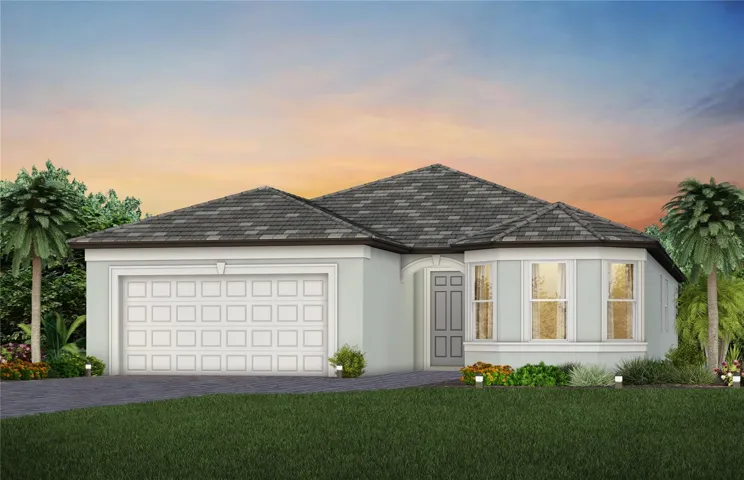
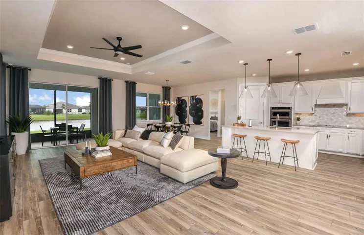
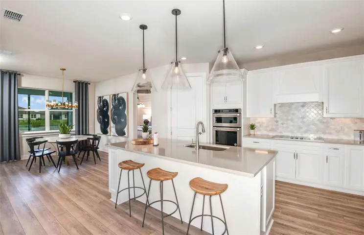
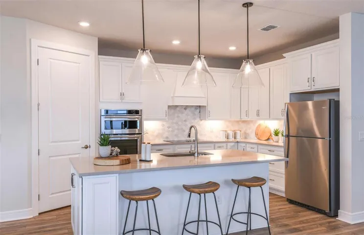
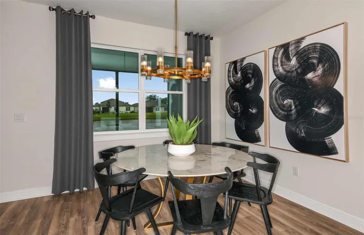
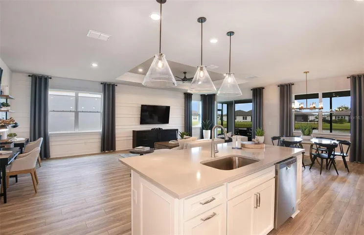
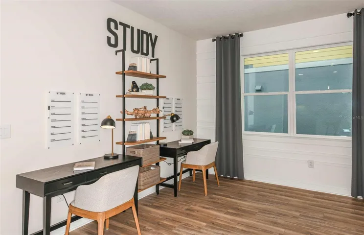
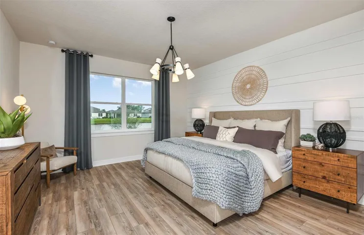
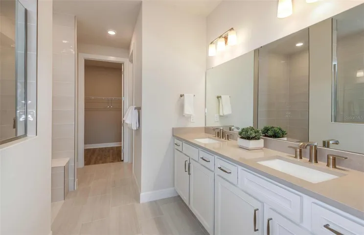
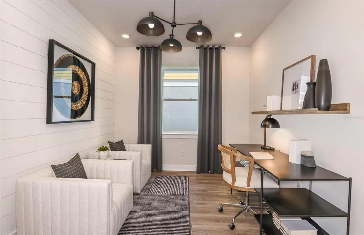
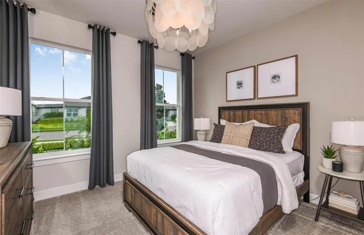
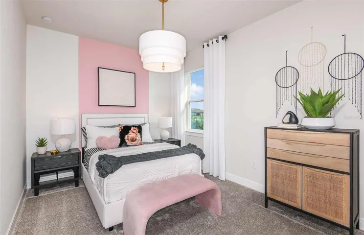
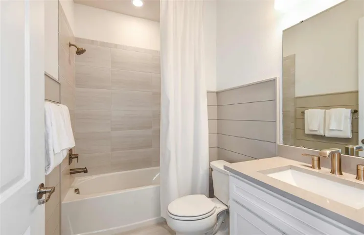
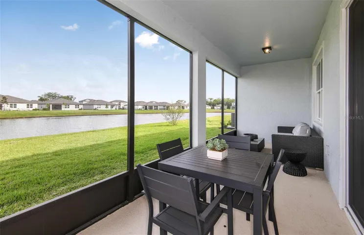
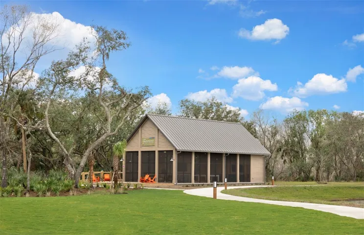
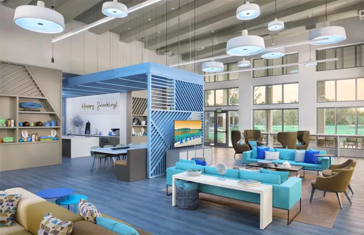
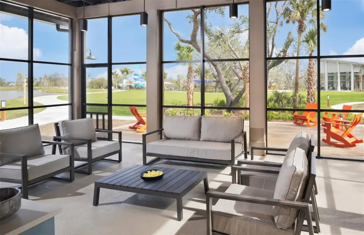
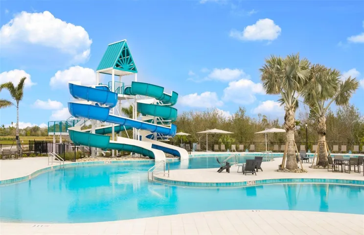
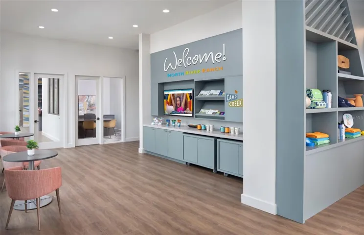
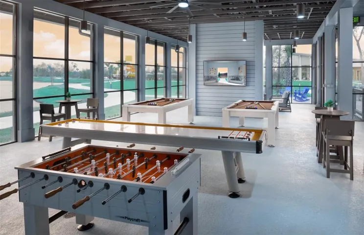
Under Construction. Pulte Homes is selling new construction home at Longmeadow at North River Ranch, ideally located in Parrish, FL. Enjoy endless amenities including a clubhouse, resort-style pool, beautiful walking trails, and a fitness center. Plus, relish in the ease of reaching Downtown Tampa, St. Petersburg, and Sarasota. Featuring the popular Mystique floor plan with an open-concept home design, this home has all the upgraded finishes you’ve been looking for. The designer kitchen showcases a center island and a large, single-bowl sink, frost cabinets and 3cm quartz countertops with 4”x12” tiled backsplash, a spacious pantry, and Whirlpool stainless steel appliances including a built-in oven and microwave, dishwasher, counter depth refrigerator and stovetop with range hood. The bathrooms have matching white cabinets and quartz countertops, dual sinks in the Owner’s bath and walk-in shower with heavy glass door. There is luxury vinyl plank flooring in the main living areas, 18”x18” tile flooring in the baths and laundry room and plush, stain resistant carpet in the bedrooms. This home makes great use of space with an enclosed flex room, a covered lanai with screen enclosure, a convenient laundry room and a 2-car garage with epoxy flooring. Additional upgrades and features include LED downlights in gathering room, faux wood blinds and a Smart Home technology package with a video doorbell. Enjoy peace of mind with Pulte’s transferable, 10-year Limited Structural Warranty that covers materials and workmanship in the 1st year, workability of plumbing, electrical, HVAC, and other mechanical systems through the 2nd year, various types of water infiltration and internal leaks through the 5th year, and the structural integrity of the home through the 10th year. Plus, we’re currently offering limited-time incentives and below-market rates!
- Property Type:
- Residential
- Listing Type:
- For Sale
- Listing ID:
- MFRTB8536272
- Price:
- $519,670
- Year Built:
- 2026
- Lot Area:
- 0.14 Acre
- Status:
- Active
- Office Name:
- PULTE REALTY OF WEST FLORIDA LLC
- Agent Name:
- Jacque Gendron
- Full Bathrooms:
- 3
- New Construction Yn:
- 1
- Property Sub Type:
- Single Family Residence
- Roof:
- Tile
- Swimming Pool:
- Other
- Heating System:
- Central
- Cooling System:
- Central Air
- Patio:
- Covered, Rear Porch
- Parking:
- Garage Door Opener, Driveway
- Architectural Style:
- Florida
- Exterior Features:
- Hurricane Shutters
- Flooring:
- Carpet, Luxury Vinyl, Tile
- Interior Features:
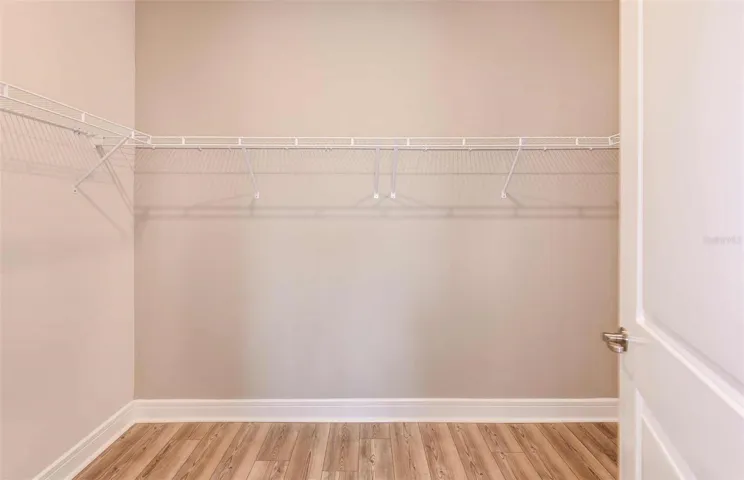
- Living Room/Dining Room Combo, Open Floorplan, Primary Bedroom Main Floor, Solid Surface Counters, Thermostat, Walk-In Closet(s), Eat-in Kitchen, In Wall Pest System, Built-in Features, Pest Guard System
- Laundry Features:
- Inside, Laundry Room
- Sewer:
- Public Sewer
- Utilities:
- Water Connected, Cable Available, Sewer Connected, Underground Utilities, Electricity Connected, Natural Gas Connected, Sprinkler Recycled
- Window Features:
- Blinds, Low-Emissivity Windows
- Appliances:
- Dishwasher, Disposal, Microwave, Refrigerator, Range Hood, Built-In Oven, Cooktop, Gas Water Heater
- Country:
- US
- State:
- FL
- County:
- Manatee
- City:
- Parrish
- Zipcode:
- 34219
- Street:
- MEADOW RIVER
- Street Number:
- 11272
- Street Suffix:
- WAY
- Longitude:
- W83° 33' 10.6''
- Latitude:
- N27° 36' 31.4''
- Direction Faces:
- Southeast
- Directions:
- Head south on I-75 From 1-75 S, take exit 229 toward Parrish Take a sharp left onto 97th St E/Moccasin Wallow Rd (signs for US-301). Turn left onto Fort Hammer Rd Continue for 1 mile then turn left onto Camp Creek Trl, then left onto Longmeadow Ave Destination will be on your right
- Mls Area Major:
- 34219 - Parrish
- Zoning:
- PD-MU
- Elementary School:
- Barbara A. Harvey Elementary
- High School:
- Parrish Community High
- Middle School:
- Buffalo Creek Middle
- Water Source:
- Public
- Virtual Tour:
- https://my.matterport.com/show/?m=9VLTvaFcBzW
- Stories Total:
- 1
- On Market Date:
- 2026-09-03
- Lot Features:
- Sidewalk, Paved, Landscaped
- Levels:
- One
- Garage:
- 2
- Foundation Details:
- Slab
- Construction Materials:
- Block, Stucco
- Community Features:
- Sidewalks, Pool, Street Lights, Deed Restrictions, Fitness Center, Irrigation-Reclaimed Water, Park
- Building Size:
- 2850
- Attached Garage Yn:
- 1
- Association Amenities:
- Fitness Center, Park, Playground, Pool, Trail(s)
- Association Fee:
- 111
- Association Fee Frequency:
- Annually
- Association Fee Includes:
- Pool, Maintenance Grounds
- Association Yn:
- 1
- Tax Annual Amount:
- 4326.6
- List Agent Mls Id:
- MFR261597279
- List Office Mls Id:
- MFR261563009
- Listing Term:
- Cash, Conventional, FHA, USDA Loan, VA Loan
- Mls Status:
- Active
- Modification Timestamp:
- 2026-09-03T21:03:10Z
- Originating System Name:
- demo
- Special Listing Conditions:
- None
- Status Change Timestamp:
- 2026-09-03T21:01:28Z







