


Residential For Sale
100 S Tremain St #g2, Mount Dora, FL 32757

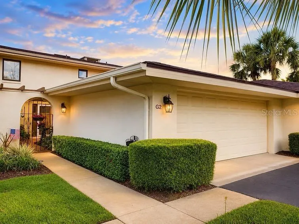
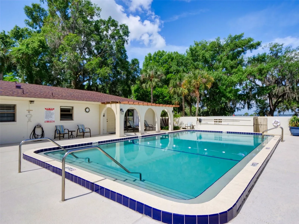
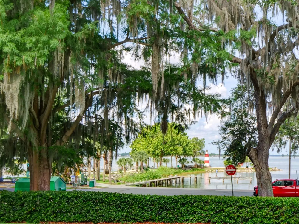
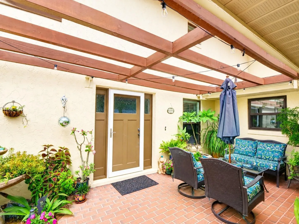
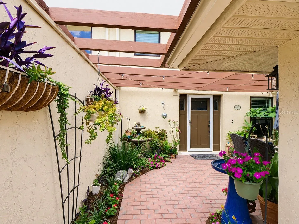
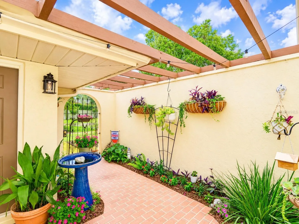
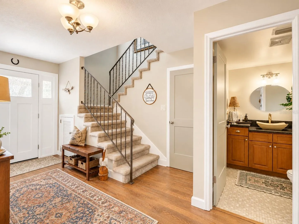
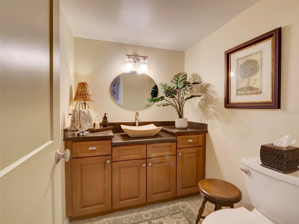
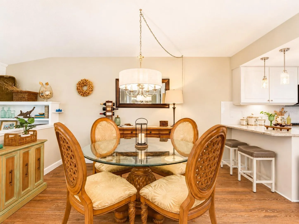
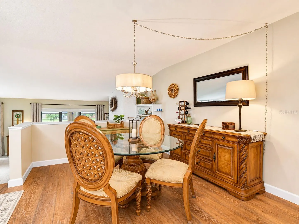
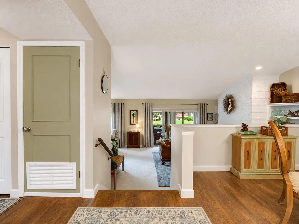
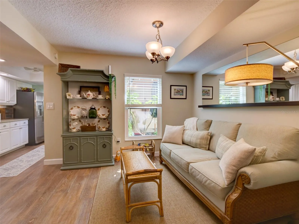
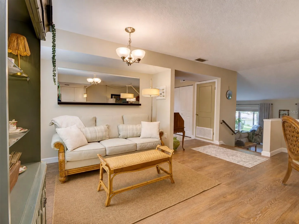
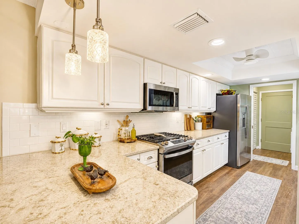
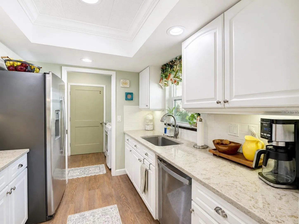
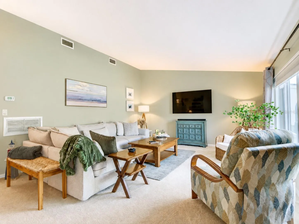
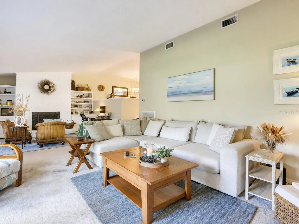
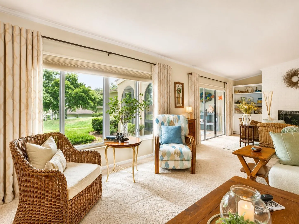
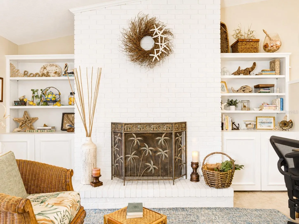
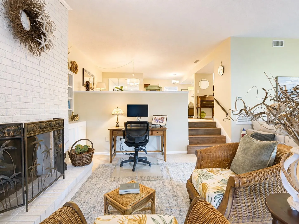
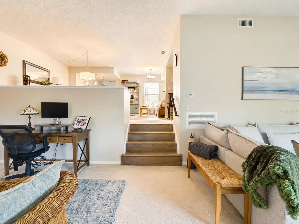
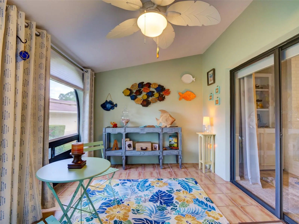
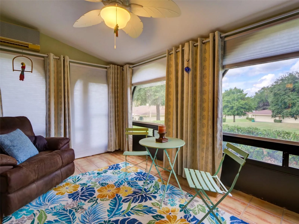
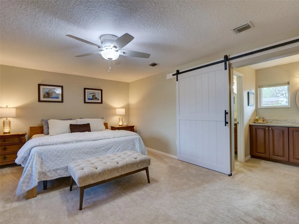
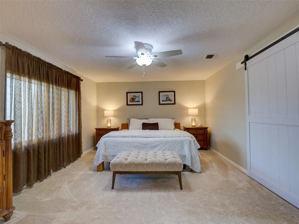
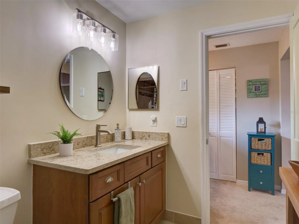
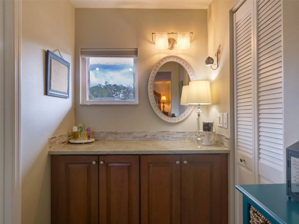
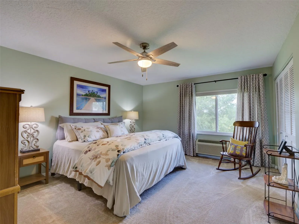
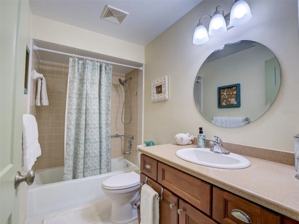
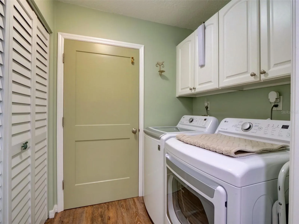
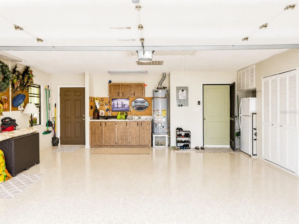
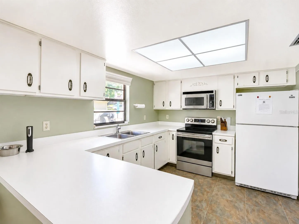
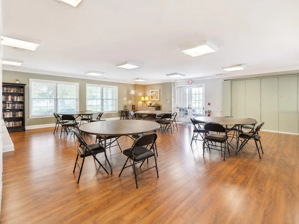
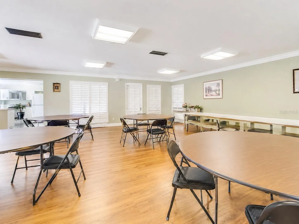
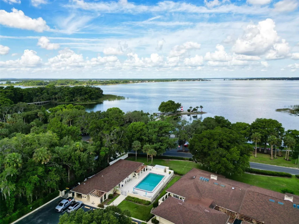
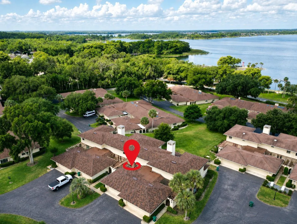
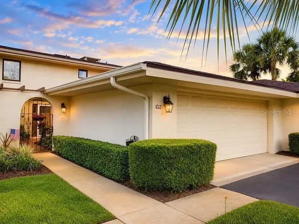
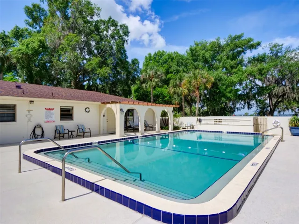
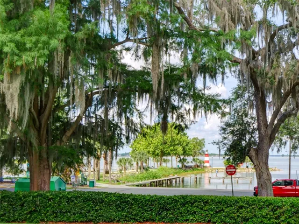
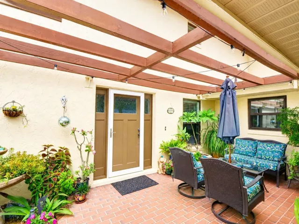
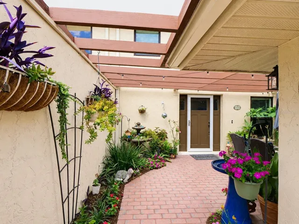
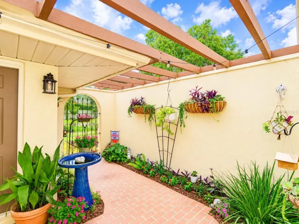
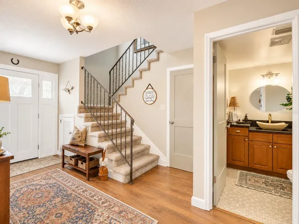
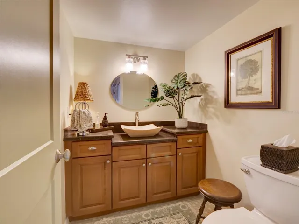
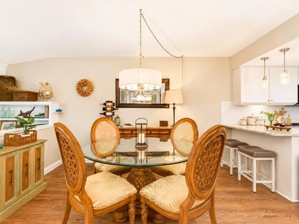
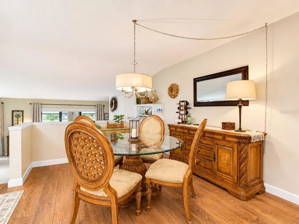
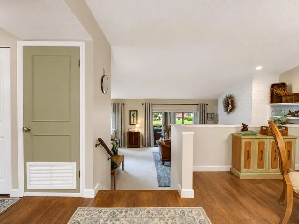
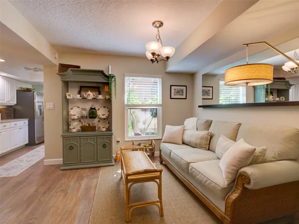
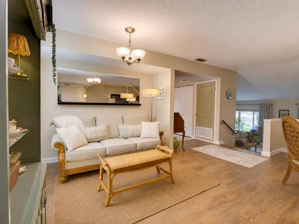
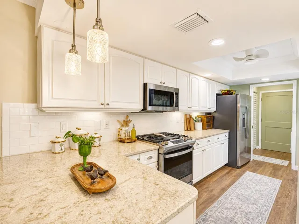
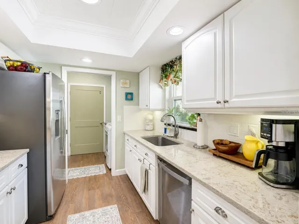
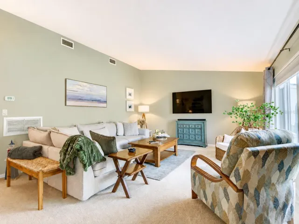
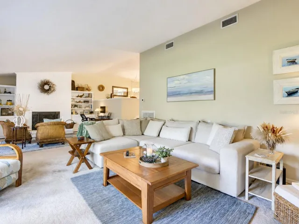
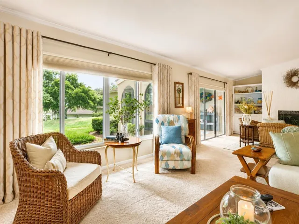
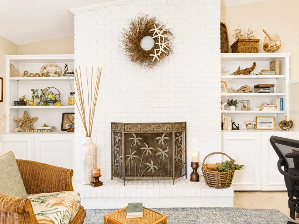
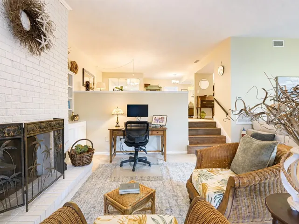
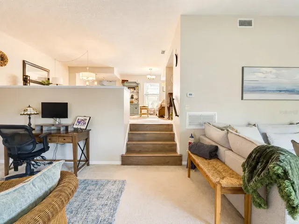
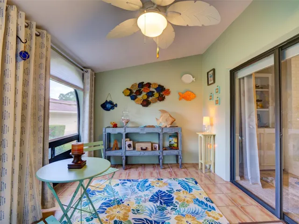
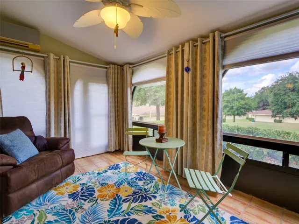
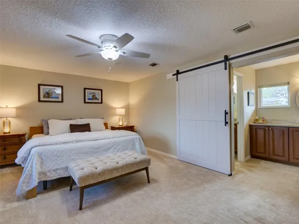
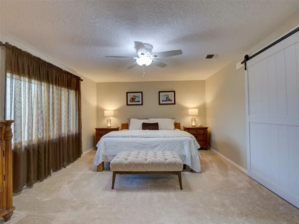
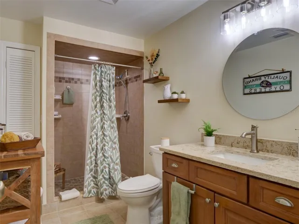
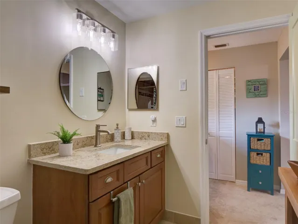
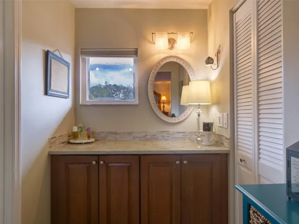
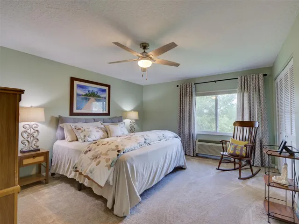
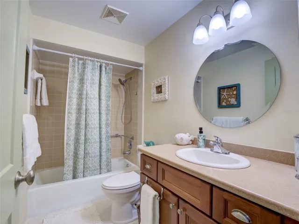
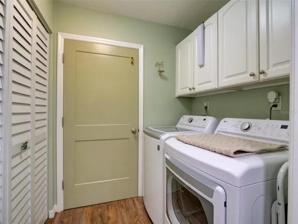
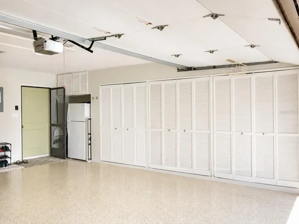
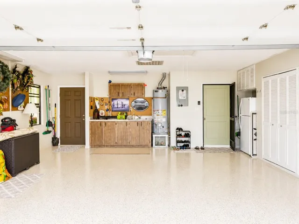
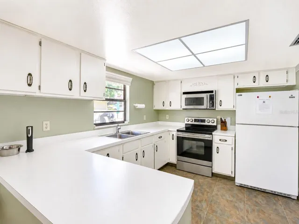
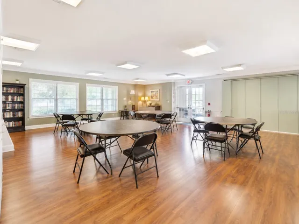
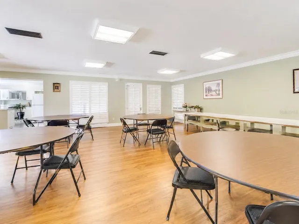
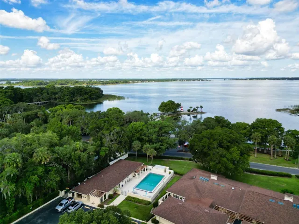
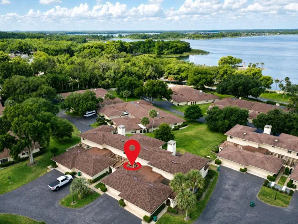
The City of Mount Dora is a dynamic destination that maintains a quality lifestyle where small-town charm meets quaint Florida living. Offering modern upgrades throughout and low-maintenance living, this 2-bedroom, 2.5-bath Townhome-style Residence, with a climate-controlled Florida Room is located in an unbeatable location. With easy walking access to downtown and its historic architecture, you will enjoy the many restaurants, specialty shops, annual festivals, lakefront parks, marina, and scenic Lake Dora. MAJOR UPDATES: 2026: ROOF. 2022: Windows, luxury vinyl flooring, carpeting, interior paint in neutral colors, A/C compressor, hot water heater, updated toilets, washer & gas dryer, and a gas fireplace. KITCHEN: Quartz countertops, new appliances, gas convection stove, & a whole-house Brita Water Filtration System. Designed for functionality and organization, the oversized Two-Car GARAGE has wall-to-wall storage cabinets, a workbench, utility sink, newly-painted epoxy flooring (2026), and ample parking. HOA FEE COVERS: City of Mount Dora Utilities, (water, sewer, sanitation), as well as heated POOL maintenance, Clubhouse amenities, exterior grounds maintenance, irrigation, storm water utility, and common area taxes — making this an ideal full-time residence or seasonal retreat, with truly carefree living. EASY TO SHOW. Equal Opportunity Housing.
- Property Type:
- Residential
- Listing Type:
- For Sale
- Listing ID:
- MFRG5112846
- Price:
- $510,000
- View:
- Park/Greenbelt
- Year Built:
- 1979
- Lot Area:
- 0.06 Acre
- Status:
- Active
- Office Name:
- FLORIDA REALTY INVESTMENTS
- Agent Name:
- Michelle Ritson
- Full Bathrooms:
- 2
- Property Sub Type:
- Condominium
- Roof:
- Shingle
- Heating System:
- Central, Electric, Ductless
- Cooling System:
- Central Air, Mini-Split Unit(s)
- Fireplace:
- Living Room, Gas, Masonry
- Patio:
- Front Porch, Patio
- Parking:
- Ground Level, Garage Door Opener, Workshop in Garage, Driveway, Oversized
- Architectural Style:
- Mediterranean
- Exterior Features:
- Garden, Rain Gutters, Lighting, Private Entrance, Courtyard
- Flooring:
- Carpet, Ceramic Tile, Luxury Vinyl
- Interior Features:
- High Ceilings, Open Floorplan, Stone Counters, Thermostat, Walk-In Closet(s), Ceiling Fans(s), Eat-in Kitchen, Window Treatments, Built-in Features, Solid Wood Cabinets, PrimaryBedroom Upstairs
- Laundry Features:
- Inside, Laundry Room, Washer Hookup, Gas Dryer Hookup
- Sewer:
- Public Sewer
- Utilities:
- Public, Water Connected, Cable Available, Sewer Connected, Underground Utilities, Electricity Connected, BB/HS Internet Available, Natural Gas Connected, Phone Available, Fire Hydrant, Sprinkler Well
- Window Features:
- Blinds, Double Pane Windows, Insulated Windows, ENERGY STAR Qualified Windows, Shades, Window Treatments, Tinted Windows
- Appliances:
- Dishwasher, Microwave, Range, Refrigerator, Dryer, Washer, Exhaust Fan, Gas Water Heater, Water Softener, Convection Oven, Ice Maker, Water Filtration System
- Country:
- US
- State:
- FL
- County:
- Lake
- City:
- Mount Dora
- Zipcode:
- 32757
- Street:
- TREMAIN
- Street Number:
- 100
- Street Suffix:
- STREET
- Longitude:
- W82° 21' 30.4''
- Latitude:
- N28° 47' 45.3''
- Direction Faces:
- East
- Directions:
- Going North on Hwy 441 in Mount Dora: Turn West on 1st Avenue (SR 46), Left on S. Grandview Street, to entry to Lake Dora Villas on the right. Then look for Building G2. OR coming from the West on Hwy 441: turn South on Donnelly Street to cross over RR tracks and Left on Charles Avenue, Right on S.Tremain Street to the entry to Lake Dora Villas on the Left. Look for Building #G2.
- Mls Area Major:
- 32757 - Mount Dora
- Street Dir Prefix:
- S
- Unit Number:
- G2
- Zoning:
- R-3
- Elementary School:
- Triangle Elem
- High School:
- Mount Dora High
- Middle School:
- Mount Dora Middle
- Water Source:
- Public
- Virtual Tour:
- https://www.propertypanorama.com/instaview/stellar/G5112846
- Stories Total:
- 2
- Previous Price:
- 525000
- On Market Date:
- 2026-06-03
- Lot Features:
- Paved, City Limits, Landscaped, In County, Private, Near Public Transit, Near Marina, Greenbelt, Sloped
- Levels:
- Two
- Garage:
- 2
- Foundation Details:
- Slab
- Construction Materials:
- Block, Stucco
- Community Features:
- Pool, Association Recreation - Owned, Street Lights, Clubhouse, Deed Restrictions, Golf Carts OK, Special Community Restrictions
- Building Size:
- 2748
- Attached Garage Yn:
- 1
- Association Amenities:
- Clubhouse, Pool, Vehicle Restrictions
- Association Fee:
- 741.4
- Association Fee Frequency:
- Monthly
- Association Fee Includes:
- Common Area Taxes, Pool, Escrow Reserves Fund, Maintenance Grounds, Management, Private Road, Insurance, Pest Control, Sewer, Maintenance Structure, Trash, Water, Maintenance
- Association Yn:
- 1
- List Agent Mls Id:
- MFR261092354
- List Office Mls Id:
- MFR50344
- Listing Term:
- Cash, Conventional, FHA, VA Loan
- Mls Status:
- Active
- Modification Timestamp:
- 2026-09-03T21:28:10Z
- Originating System Name:
- demo
- Special Listing Conditions:
- None
- Status Change Timestamp:
- 2026-06-03T20:43:29Z







