
Residential For Sale
3312 Ne Caitlin Ln, Bell, FL 32619

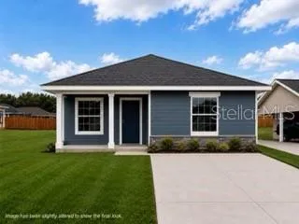
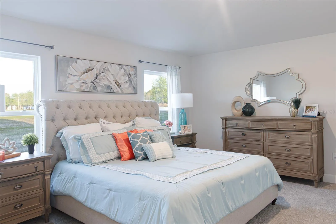
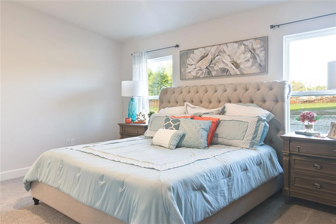
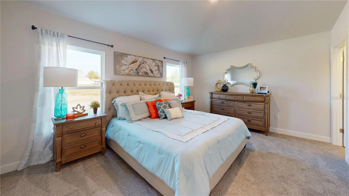
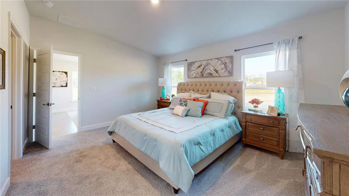
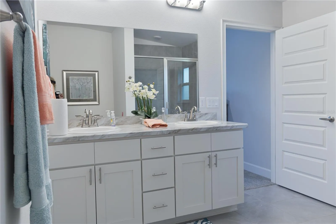
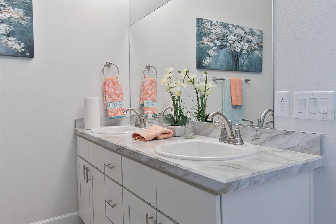
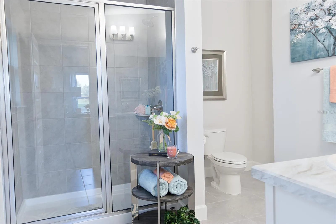
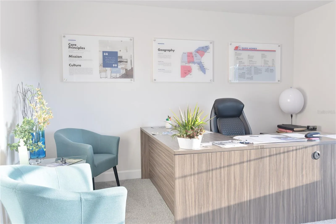
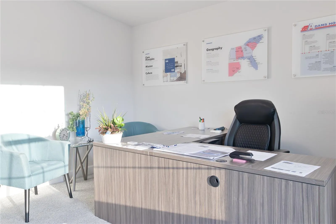
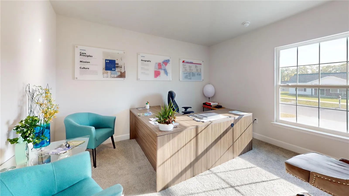
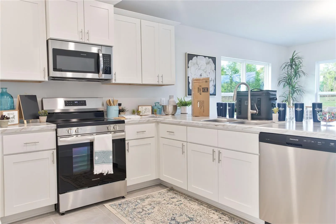
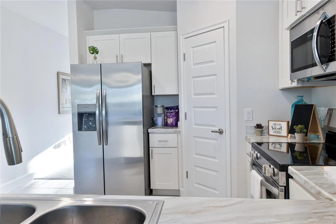
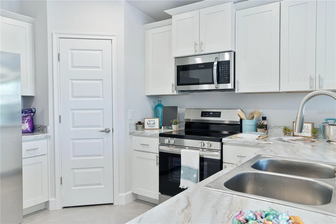
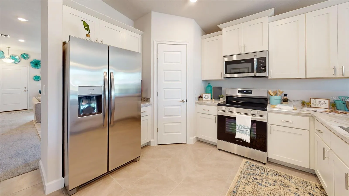
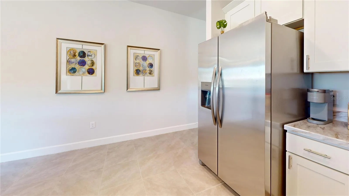
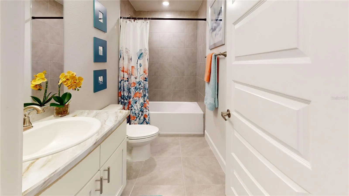
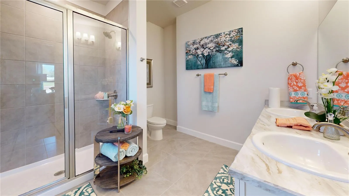
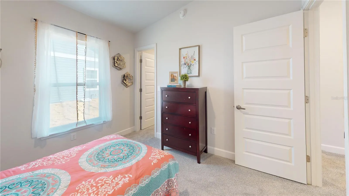
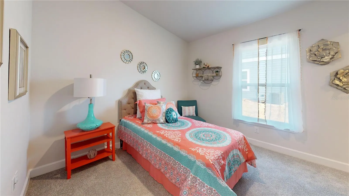
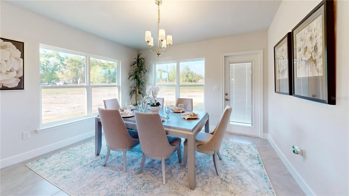
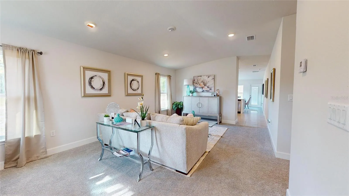
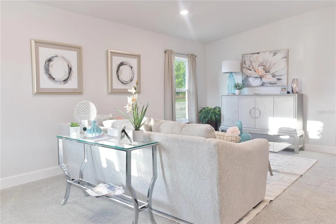
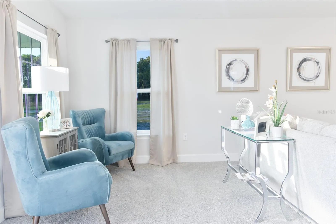
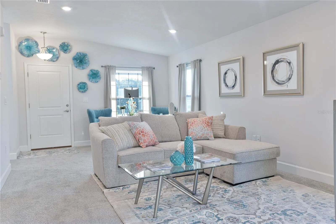
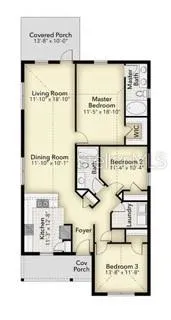
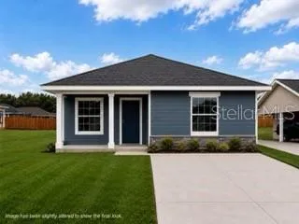
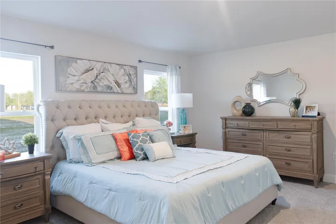
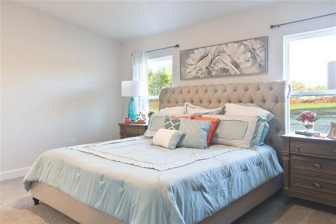
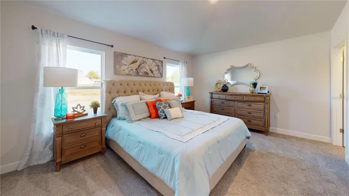
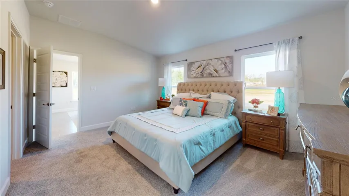
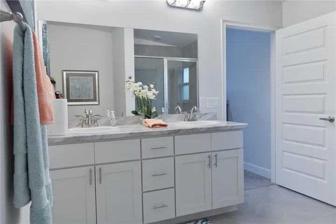
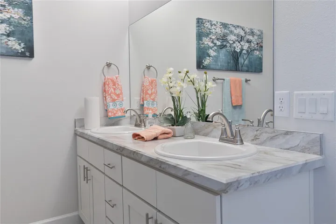
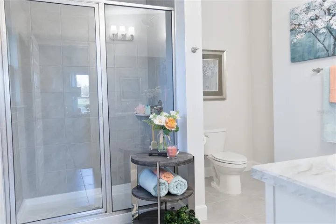
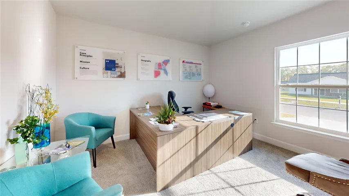
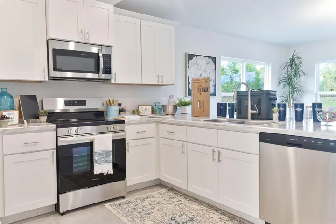
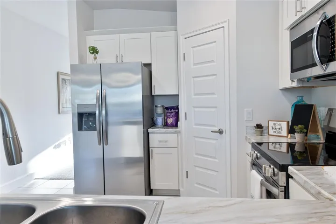
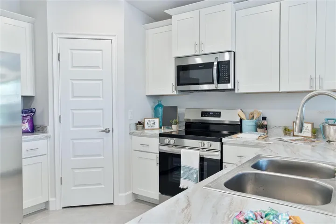
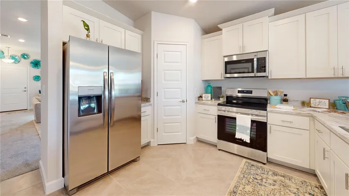
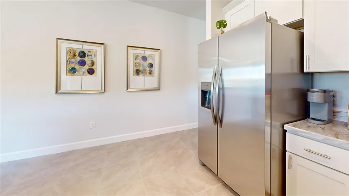
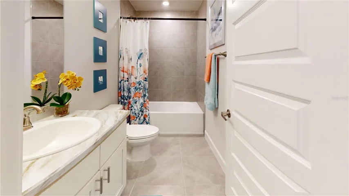
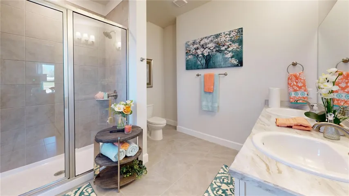
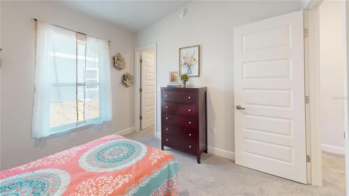
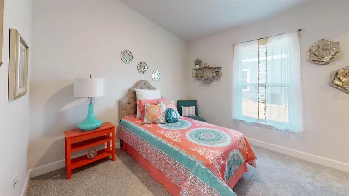
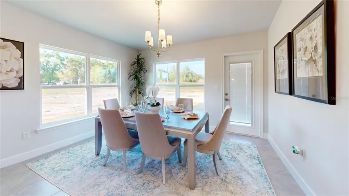
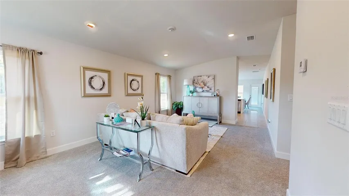
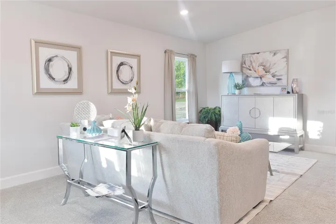
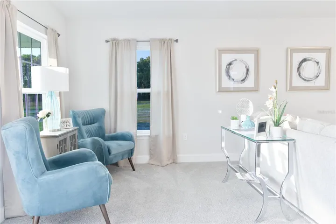
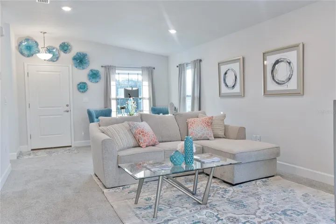
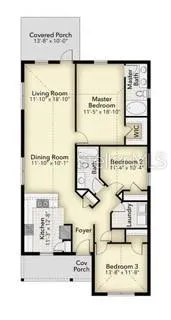
Virtually Staged. Under Construction. New construction home coming soon in the Rolling Hills community by Adams Homes featuring the popular 1539 floor plan. This thoughtfully designed 3-bedroom, 2-bathroom home offers an open-concept layout connecting the living, dining, and kitchen areas for comfortable everyday living. The kitchen features modern appliances, ample cabinetry, and a breakfast bar. The primary suite includes a private en-suite bathroom and walk-in closet. Two additional bedrooms provide flexibility for guests, family, or a home office. A covered patio extends the living space outdoors. Constructed with quality materials including a slab foundation and durable Hardie board siding. Additional features may include LED lighting and in-wall pest control system (per plan/specs). Located in the Rolling Hills community in Bell, FL, this property offers a quiet, small-town setting with a low HOA fee of approximately $65/month. Convenient access to Gainesville, Lake City, and surrounding areas for shopping, dining, and medical facilities. Nearby access to the Suwannee River and local natural springs provides year-round outdoor recreation opportunities. Home is under construction. Features, finishes, and availability subject to change. Builder incentives may be available on select homes with use of preferred lenders. Buyer to verify all details.
- Property Type:
- Residential
- Listing Type:
- For Sale
- Listing ID:
- MFRGC536916
- Price:
- $230,900
- Year Built:
- 2026
- Lot Area:
- 0.25 Acre
- Status:
- Active
- Office Name:
- ADAMS HOMES REALTY, INC.- GAINESVILLE
- Agent Name:
- Leah Carlucci
- Full Bathrooms:
- 2
- New Construction Yn:
- 1
- Property Sub Type:
- Single Family Residence
- Roof:
- Shingle
- Heating System:
- Heat Pump, Central, Electric
- Cooling System:
- Central Air
- Exterior Features:
- Private Yard
- Flooring:
- Carpet, Luxury Vinyl
- Interior Features:
- High Ceilings, Primary Bedroom Main Floor, Thermostat, Walk-In Closet(s), In Wall Pest System, Solid Wood Cabinets, Vaulted Ceiling(s)
- Laundry Features:
- Laundry Room
- Sewer:
- Aerobic Septic
- Utilities:
- Electricity Available, Water Connected, Cable Available, Electricity Connected
- Appliances:
- Dishwasher, Electric Water Heater, Microwave, Convection Oven
- Country:
- US
- State:
- FL
- County:
- Gilchrist
- City:
- Bell
- Zipcode:
- 32619
- Street:
- CAITLIN
- Street Number:
- 3312
- Street Suffix:
- LANE
- Longitude:
- W83° 8' 11.9''
- Latitude:
- N29° 45' 55.4''
- Direction Faces:
- West
- Directions:
- From Gainesville: Take US-441 North toward High Springs/Bell. Continue into Bell. At the main intersection of US-129 (N Main St) and W Strickland Avenue, head north on US-129 for approximately ½ mile. Turn right onto Roberts Trail (just past the Burger Spot). Continue into the Rolling Hills community. Follow Roberts Trail to NE Caitlin Lane and turn right—continue straight and Lot 10C will be located on the left-hand side. From Lake City: Take US-441 South toward High Springs/Bell. Continue into Bell. At the intersection of US-129 (N Main St) and W Strickland Avenue, turn left onto US-129 North and travel approximately ½ mile. Turn right onto Roberts Trail (just past the Burger Spot). Proceed into the Rolling Hills community. Turn right onto NE Caitlin Lane—continue straight and Lot 10C is located on the left-hand side. Community Landmarks: Entrance located off Roberts Trail Interior homes located along NE Caitlin Lane Lot 10C is positioned on the left side of NE Caitlin Lane within the community
- Mls Area Major:
- 32619 - Bell
- Street Dir Prefix:
- NE
- Zoning:
- SFR
- Elementary School:
- Bell Elementary School-GC
- High School:
- Bell High School-GC
- Middle School:
- Bell High School-GC
- Water Source:
- None
- Virtual Tour:
- https://www.propertypanorama.com/instaview/stellar/GC536916
- Stories Total:
- 1
- Previous Price:
- 235900
- On Market Date:
- 2026-02-10
- Levels:
- One
- Foundation Details:
- Slab
- Construction Materials:
- Frame, HardiPlank Type
- Building Size:
- 1539
- Association Fee:
- 65
- Association Fee Frequency:
- Monthly
- Association Yn:
- 1
- Tax Annual Amount:
- 159
- List Agent Mls Id:
- MFR259508499
- List Office Mls Id:
- MFR259506923
- Listing Term:
- Cash, Conventional, FHA, USDA Loan, VA Loan
- Mls Status:
- Active
- Modification Timestamp:
- 2026-09-03T21:05:14Z
- Originating System Name:
- demo
- Special Listing Conditions:
- None
- Status Change Timestamp:
- 2026-02-10T17:11:22Z







