
Residential For Sale
11940 Tapestry Ln, Venice, FL 34293

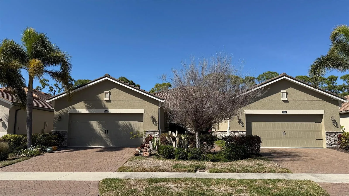
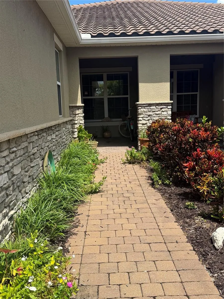
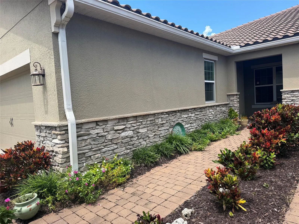
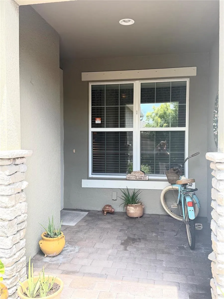
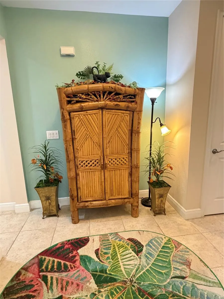
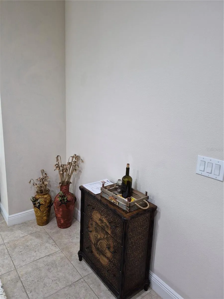
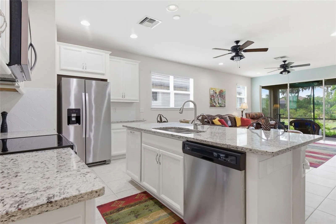
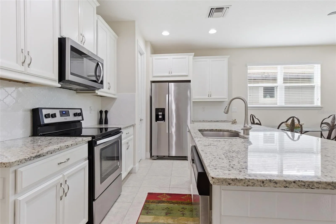
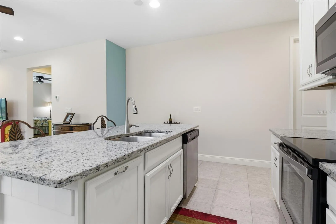
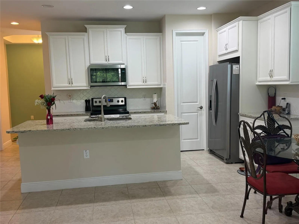
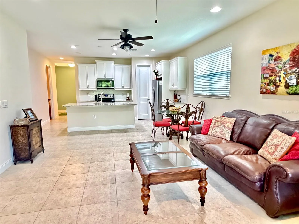
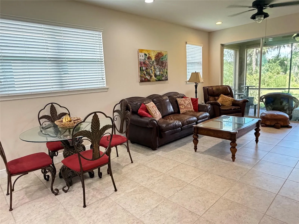
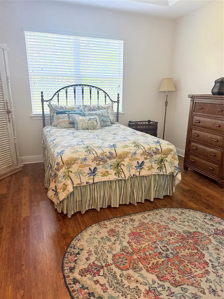
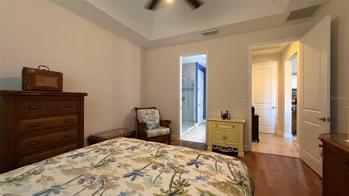
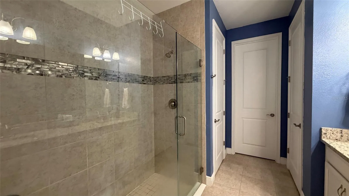
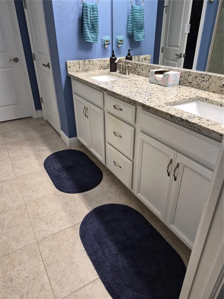
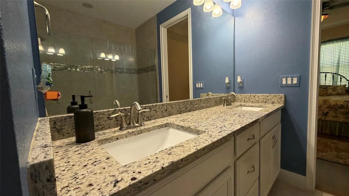
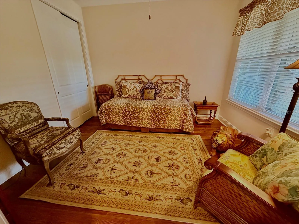
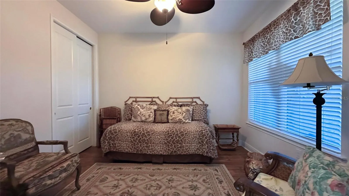
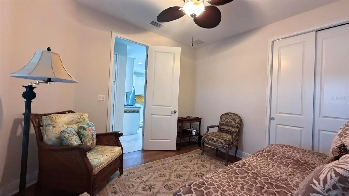
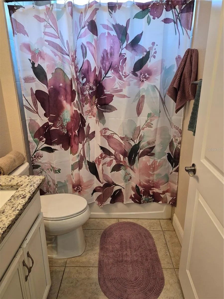
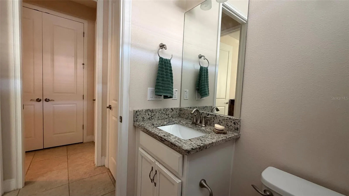
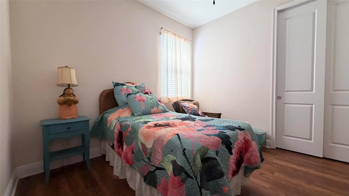
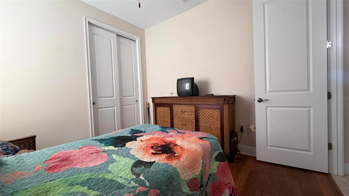
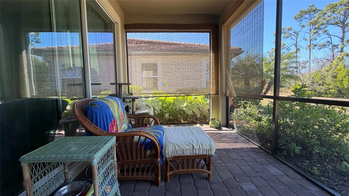
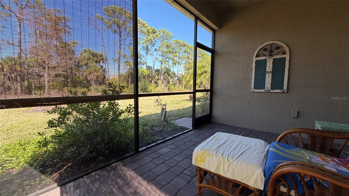
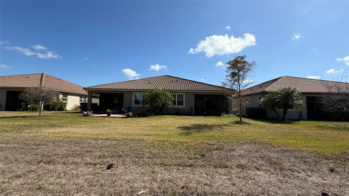
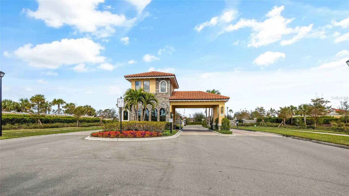
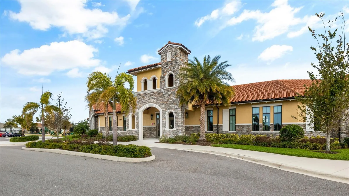
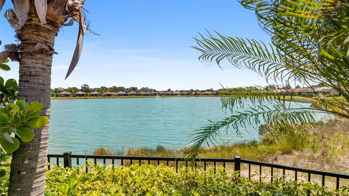
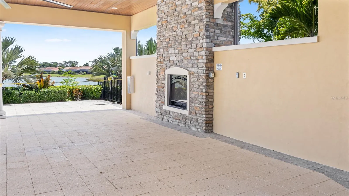
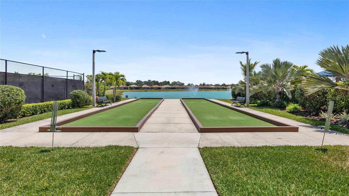
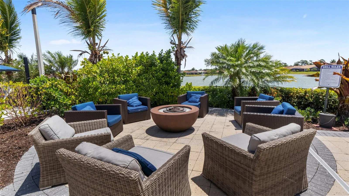
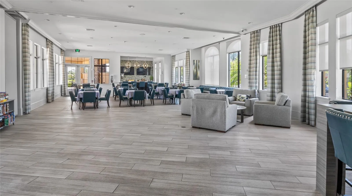
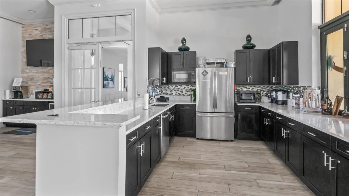
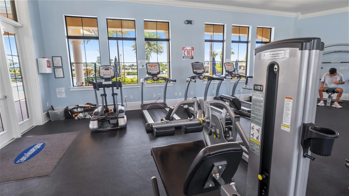
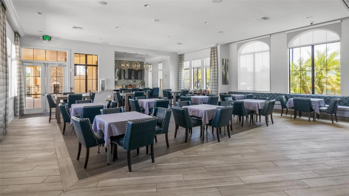
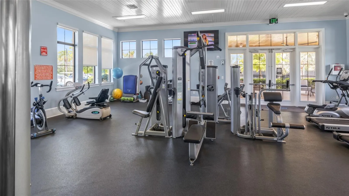
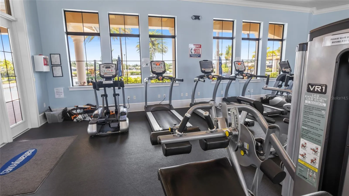
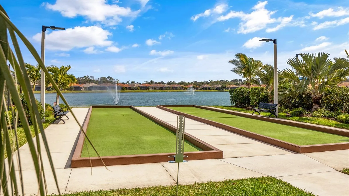
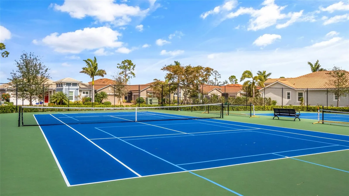
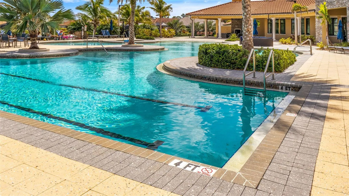
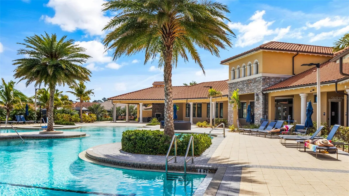
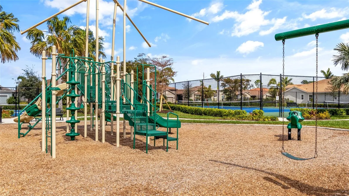
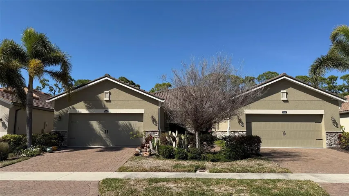
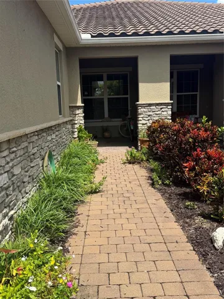
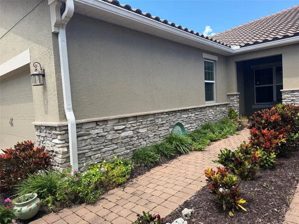
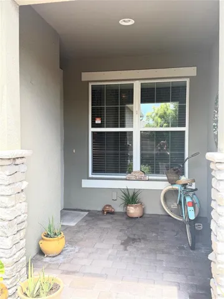
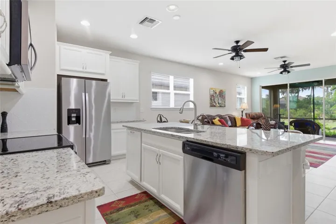
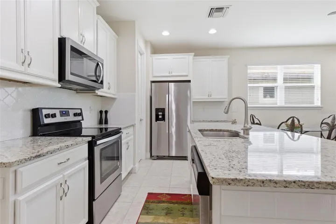
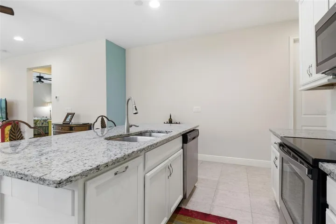
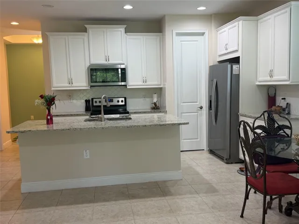
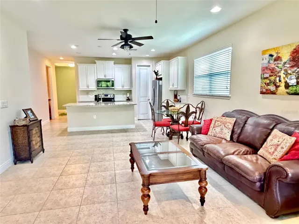
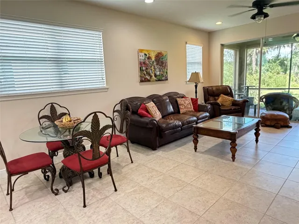
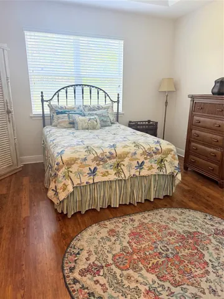
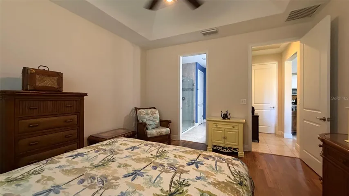
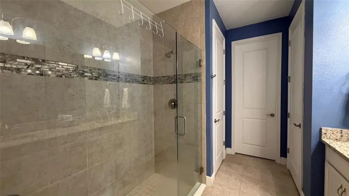
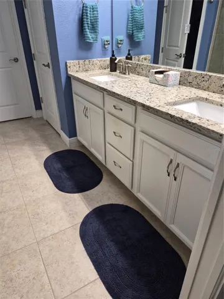
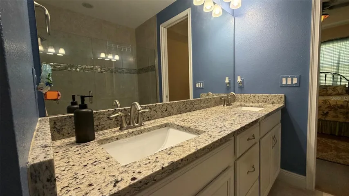
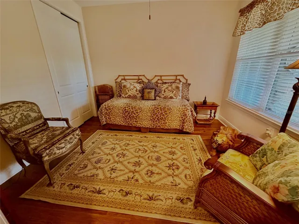
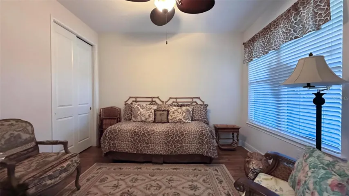
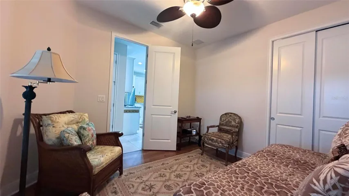
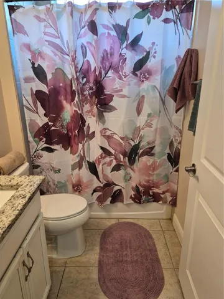
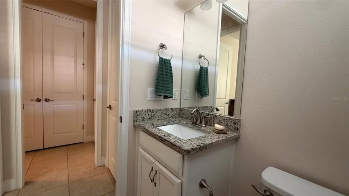
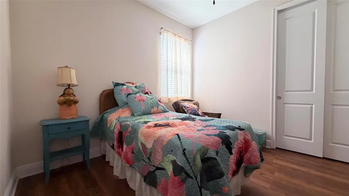
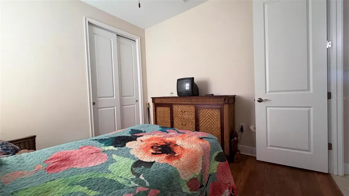
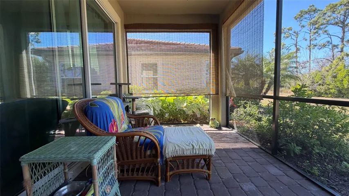
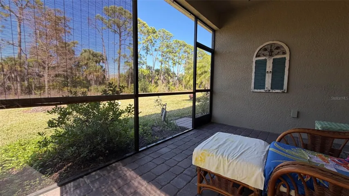
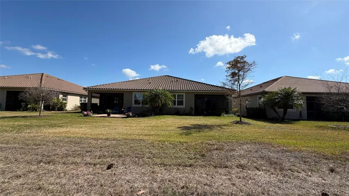
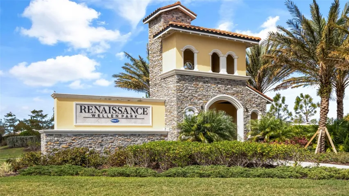
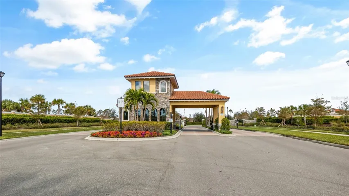
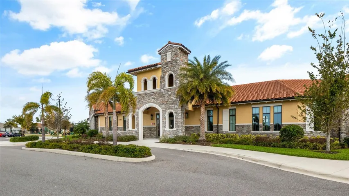
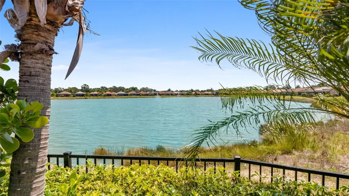
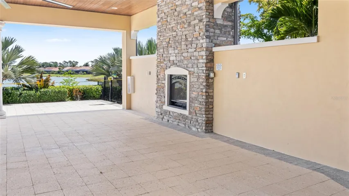
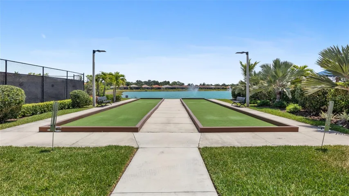
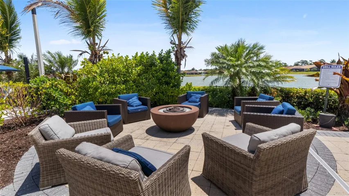
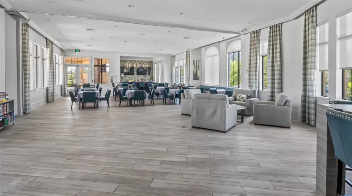
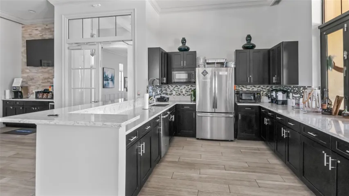
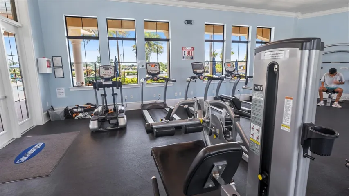
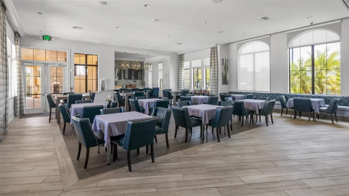
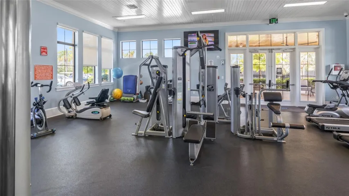
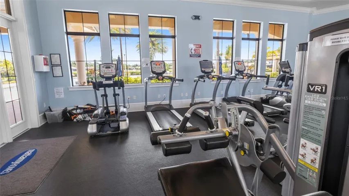
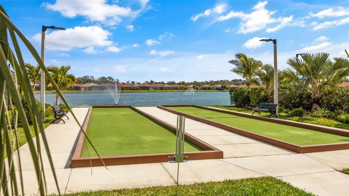
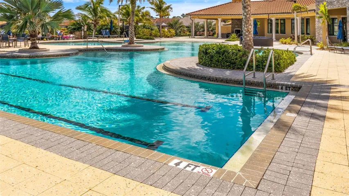
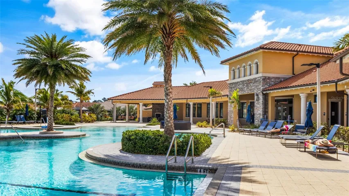
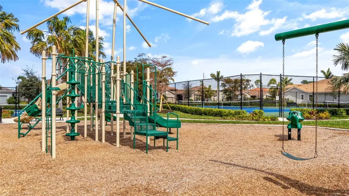
Under contract-accepting backup offers. Welcome to this beautifully designed Tuscan-style Bayport villa in the heart of Wellen Park — where timeless architecture meets modern comfort. This sought-after open floor plan offers light-filled living spaces perfect for entertaining and everyday relaxation. The main living and wet areas feature elegant 17” x 17” tile flooring, creating a seamless, low-maintenance flow throughout. The spacious kitchen is the centerpiece of the home, showcasing: Stainless steel appliances, Granite countertops, Breakfast bar for casual dining, 42” upper cabinets offering abundant storage, Privately situated at the back of the home, the owner’s suite provides a peaceful retreat. Highlights include: Tray ceiling detail, Dual sinks, Large walk-in shower with built-in seat, Generous walk-in closet, Enjoy added privacy with a private lot setting, perfect for quiet mornings or relaxing evenings. Located within a gated neighborhood of thoughtfully crafted homes, residents enjoy fun-filled, resort-style amenities open year-round. This vibrant community sits in the hub of Wellen Park, close to River Road and offering convenient access to I-75 — making travel, dining, shopping, and beaches easily accessible. This villa delivers the ideal combination of style, comfort, privacy, and location — a true Florida lifestyle opportunity.
- Property Type:
- Residential
- Listing Type:
- For Sale
- Listing ID:
- MFRN6143080
- Price:
- $309,000
- Year Built:
- 2018
- Lot Area:
- 0.11 Acre
- Status:
- Active Under Contract
- Office Name:
- RE/MAX PALM REALTY OF VENICE
- Agent Name:
- Sandi Tresh
- Full Bathrooms:
- 2
- Property Sub Type:
- Villa
- Roof:
- Tile
- Heating System:
- Central, Electric
- Cooling System:
- Central Air
- Exterior Features:
- Sidewalk
- Flooring:
- Tile
- Interior Features:
- High Ceilings, Living Room/Dining Room Combo, Open Floorplan, Primary Bedroom Main Floor, Stone Counters, Walk-In Closet(s), Ceiling Fans(s), Window Treatments, Crown Molding
- Laundry Features:
- Laundry Room
- Sewer:
- Public Sewer
- Utilities:
- Water Connected, Sewer Connected, Electricity Connected, Cable Connected
- Appliances:
- Dishwasher, Disposal, Electric Water Heater, Microwave, Range, Refrigerator, Dryer, Washer
- Country:
- US
- State:
- FL
- County:
- Sarasota
- City:
- Venice
- Zipcode:
- 34293
- Street:
- TAPESTRY
- Street Number:
- 11940
- Street Suffix:
- LANE
- Longitude:
- W83° 40' 52.6''
- Latitude:
- N27° 3' 2.8''
- Direction Faces:
- Northwest
- Directions:
- Renaissance community entrance is at Hwy 41/Tamiami Trail, West of River Road, just East of West Village Parkway, Left on Tapestry to 11940
- Mls Area Major:
- 34293 - Venice
- Zoning:
- V
- Water Source:
- Public
- Virtual Tour:
- https://www.propertypanorama.com/instaview/stellar/N6143080
- Previous Price:
- 325000
- On Market Date:
- 2026-02-21
- Levels:
- One
- Garage:
- 2
- Foundation Details:
- Block
- Construction Materials:
- Block, Stucco
- Community Features:
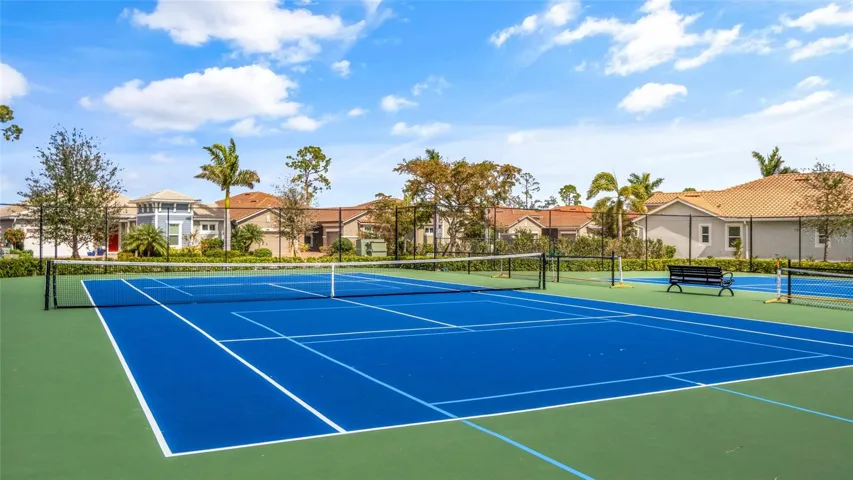
- Sidewalks, Pool, Street Lights, Clubhouse, Deed Restrictions, Dog Park, Tennis Court(s), Playground, Community Mailbox, Gated Community - No Guard
- Building Size:
- 1539
- Attached Garage Yn:
- 1
- Association Fee:
- 893
- Association Fee Frequency:
- Quarterly
- Association Yn:
- 1
- Tax Annual Amount:
- 4226
- Co List Agent Full Name:
- Chad Goodwin
- Co List Agent Mls Id:
- MFR256060560
- Co List Office Mls Id:
- MFR274501360
- Co List Office Name:
- RE/MAX PALM REALTY OF VENICE
- List Agent Mls Id:
- MFR284500324
- List Office Mls Id:
- MFR274501360
- Listing Term:
- Cash, Conventional
- Mls Status:
- Pending
- Modification Timestamp:
- 2026-09-03T21:08:09Z
- Originating System Name:
- demo
- Special Listing Conditions:
- None
- Status Change Timestamp:
- 2026-09-03T21:07:39Z







