
Residential For Sale
4026 Sagefield Dr, St Cloud, FL 34773

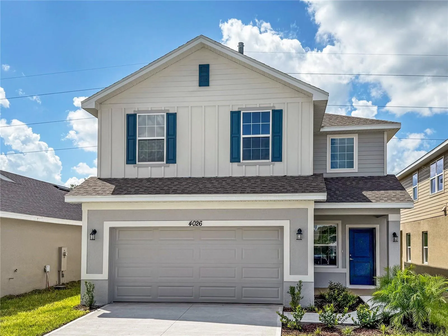
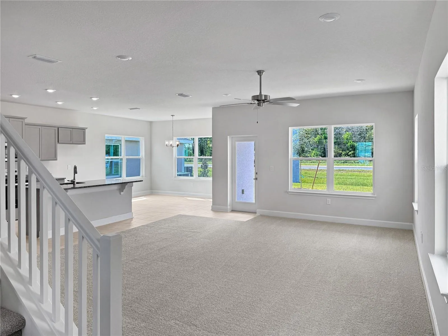
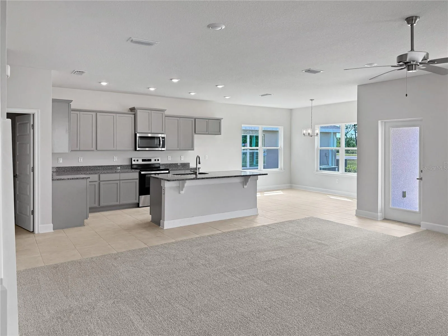
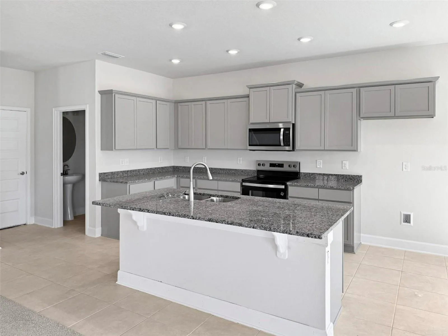
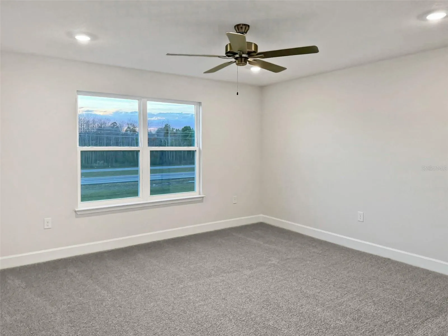
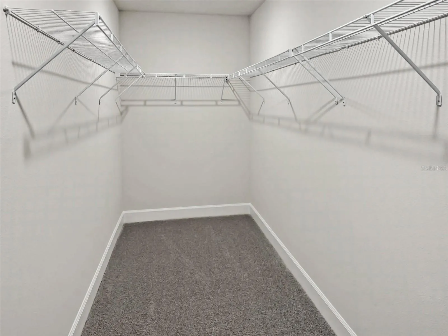
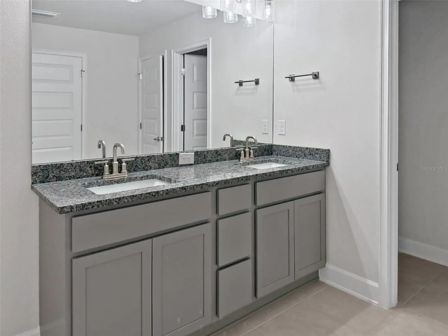
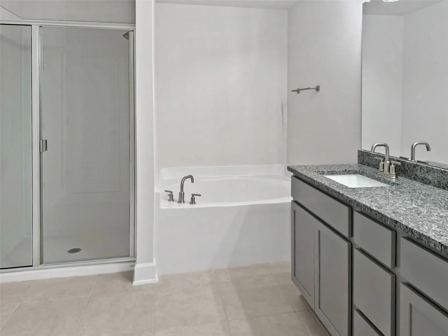
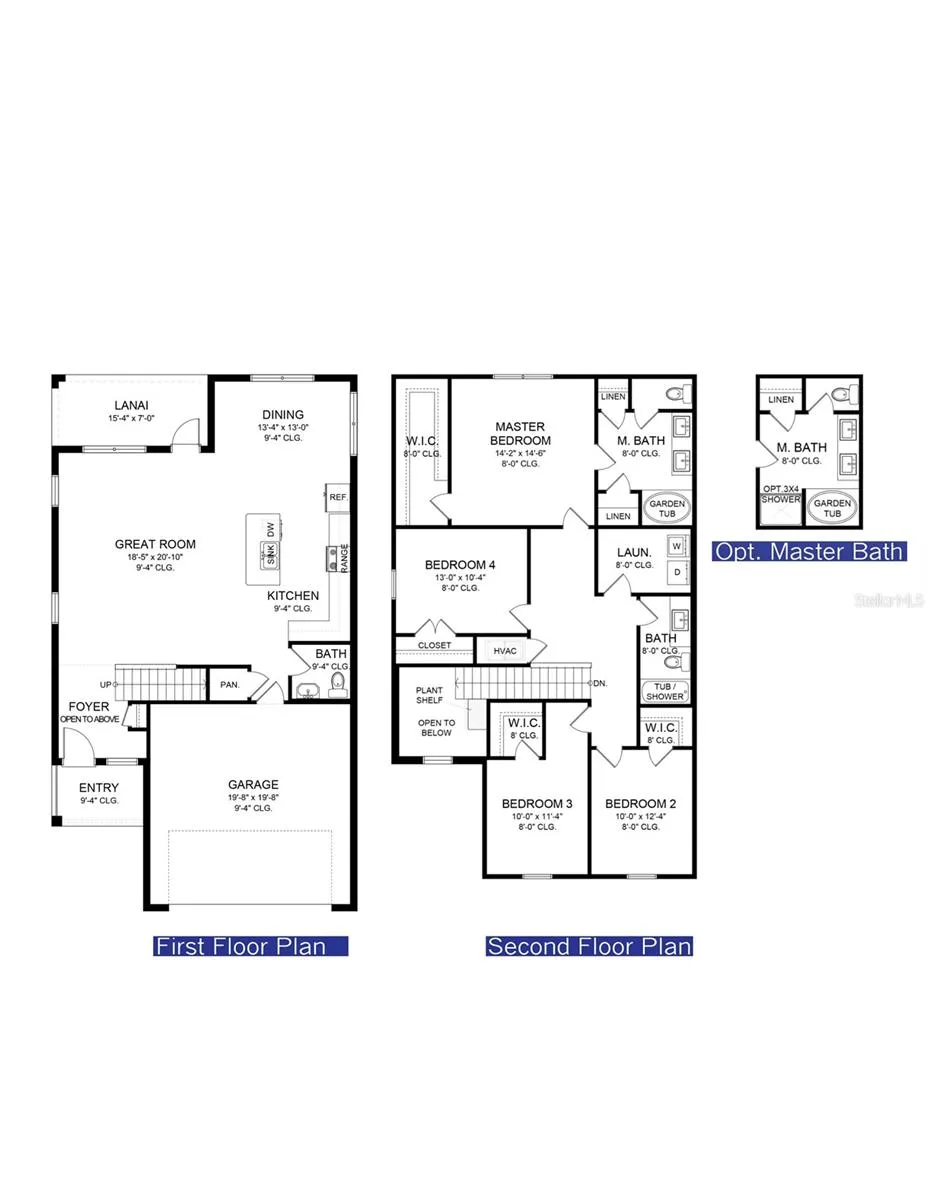
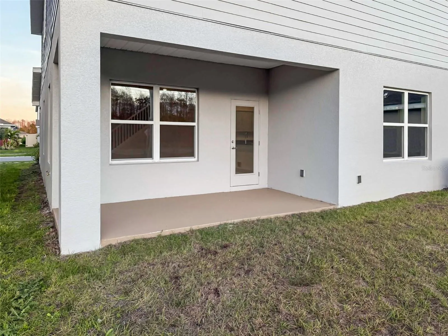
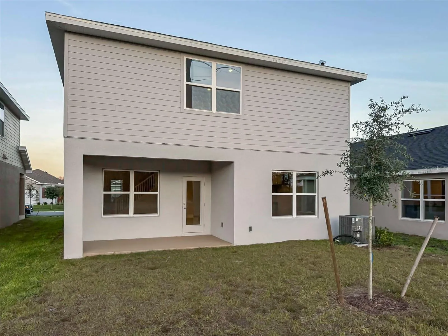
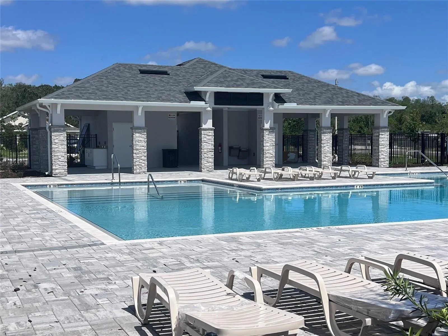
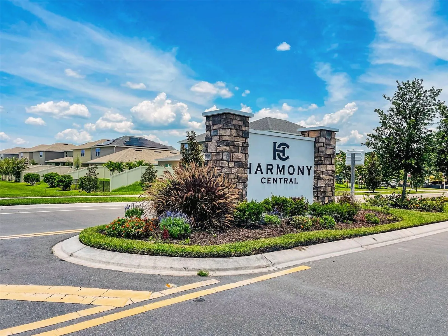
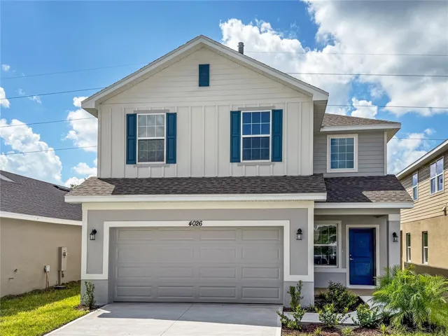
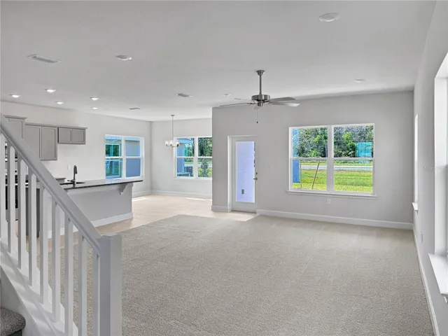
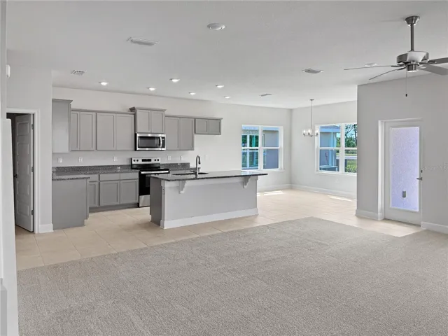
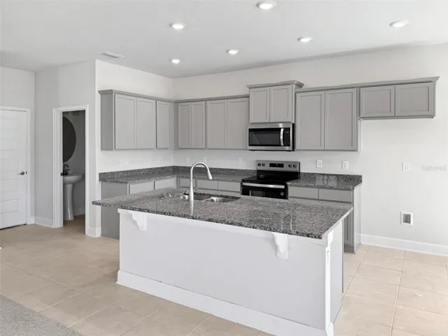
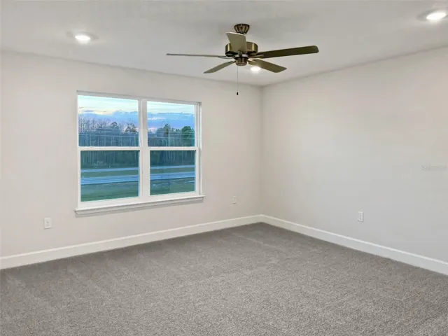
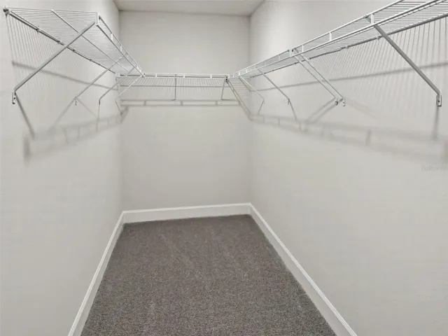
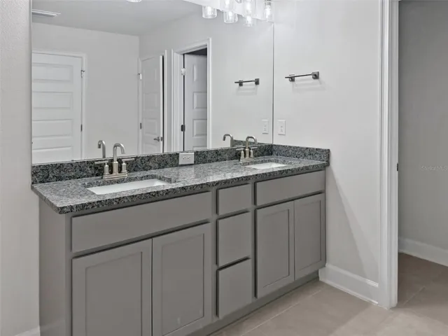
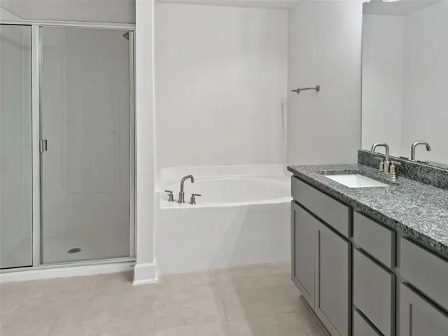
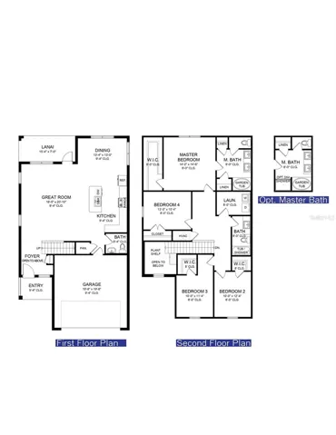
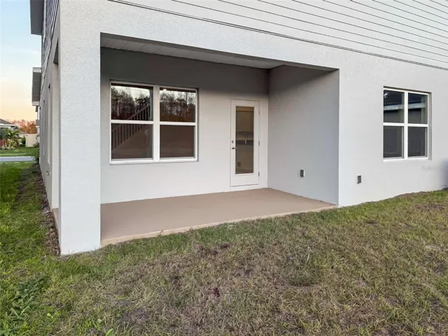
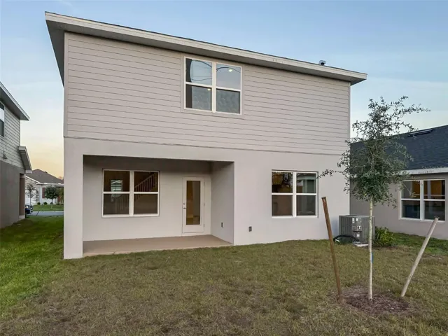
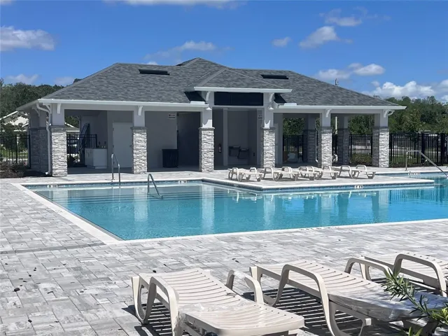
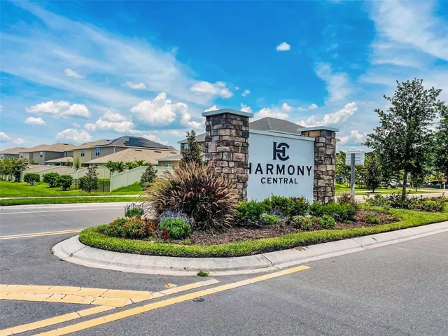
Priced to sell quickly !!! HUGE $51, 900 IN PRICE REDUCTION !!! Closing Costs Paid that will bring an easily estimated monthly payment of $2, 500’s with everything included also including estimated real property taxes, NOT just Land Taxes Only. This means an easily $381 monthly savings over current market rate with our preferred lender!!! Not only stop here, but we are also a NO CDD community. This is Limited time opportunity to reserve this huge home with only $1, 000 that bring great value at lower price. Welcome to the stunning 2-story 2202 floorplan by Adams Homes — featuring 4 spacious bedrooms, 2.5 baths, an open-concept layout, and a modern kitchen with a large island and ample storage. Upstairs you’ll find a private owner’s suite with en-suite bath and big walk-in closet, plus 3 versatile guest bedrooms. Enjoy outdoor living with our beautiful, covered lanai. Located in Harmony Central, the final phase of a beautiful master-planned community near golf courses, top-rated schools, a community pool & cabana, and scenic green spaces. Just minutes from Lake Nona, the FL Turnpike, and charming downtown St. Cloud.
- Property Type:
- Residential
- Listing Type:
- For Sale
- Listing ID:
- MFRO6351854
- Price:
- $385,000
- Year Built:
- 2025
- Lot Area:
- 0.11 Acre
- Status:
- Active
- Office Name:
- ADAMS HOMES REALTY, INC
- Agent Name:
- Jannette Rodriguez
- Full Bathrooms:
- 2
- New Construction Yn:
- 1
- Property Sub Type:
- Single Family Residence
- Roof:
- Shingle
- Heating System:
- Central
- Cooling System:
- Central Air
- Exterior Features:
- Sidewalk
- Flooring:
- Carpet, Ceramic Tile, Tile
- Interior Features:
- High Ceilings, Kitchen/Family Room Combo, Living Room/Dining Room Combo, Open Floorplan, Thermostat, Walk-In Closet(s), Ceiling Fans(s), In Wall Pest System, L Dining, PrimaryBedroom Upstairs
- Laundry Features:
- Inside, Laundry Room
- Sewer:
- Private Sewer
- Utilities:
- Water Connected, Cable Available, Sewer Connected, Electricity Connected
- Appliances:
- Dishwasher, Microwave, Range
- Country:
- US
- State:
- FL
- County:
- Osceola
- City:
- St Cloud
- Zipcode:
- 34773
- Street:
- SAGEFIELD
- Street Number:
- 4026
- Street Suffix:
- DRIVE
- Longitude:
- W82° 52' 3.3''
- Latitude:
- N28° 10' 38.3''
- Direction Faces:
- Southwest
- Directions:
- From Narcoossee Rd take 192 East for 8 miles towards Melbourne, continue past Harmony High-school and Harmony Main, Harmony Central will be located on your left.
- Mls Area Major:
- 34773 - St Cloud (Harmony)
- Zoning:
- RESI
- Elementary School:
- Harmony Community School (K-5)
- High School:
- Harmony High
- Middle School:
- Harmony Middle
- Water Source:
- Public
- Virtual Tour:
- https://www.propertypanorama.com/instaview/stellar/O6351854
- Previous Price:
- 405000
- On Market Date:
- 2025-10-12
- Levels:
- Two
- Garage:
- 2
- Foundation Details:
- Slab
- Construction Materials:
- Block, Stucco
- Community Features:
- Sidewalks, Pool, Dog Park, Community Mailbox
- Building Size:
- 2402
- Attached Garage Yn:
- 1
- Association Fee:
- 825
- Association Fee Frequency:
- Annually
- Association Yn:
- 1
- Tax Annual Amount:
- 759
- Co List Agent Full Name:
- Liza Carrasquillo
- Co List Agent Mls Id:
- MFR272509141
- Co List Office Mls Id:
- MFR55223
- Co List Office Name:
- ADAMS HOMES REALTY, INC.
- List Agent Mls Id:
- MFR261220268
- List Office Mls Id:
- MFR273500413
- Listing Term:
- Cash, Conventional, FHA, USDA Loan, VA Loan
- Mls Status:
- Active
- Modification Timestamp:
- 2026-09-03T21:05:12Z
- Originating System Name:
- demo
- Special Listing Conditions:
- None
- Status Change Timestamp:
- 2026-09-02T14:23:26Z







