




Residential For Sale
1031 Gloryland Ct, Sanford, FL 32771

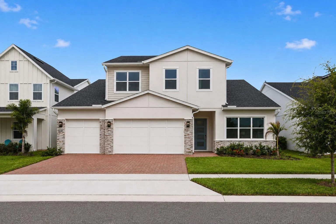
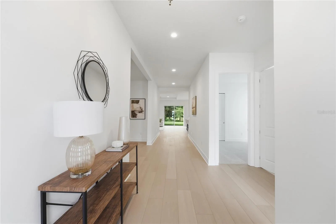
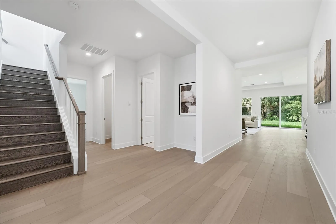
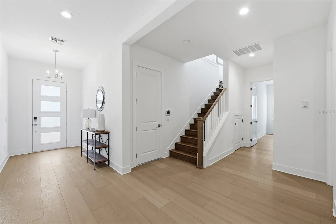
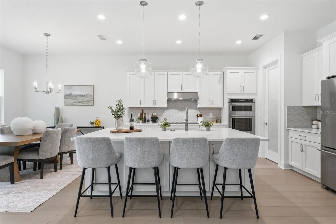
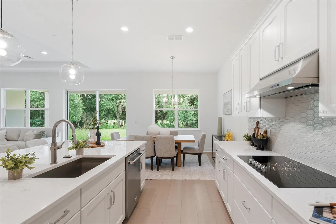
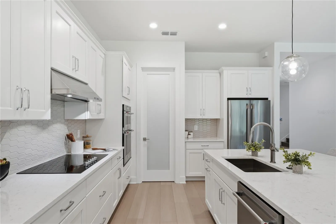
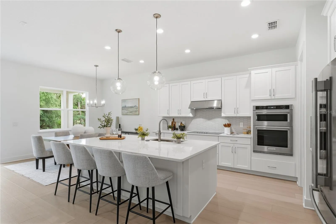
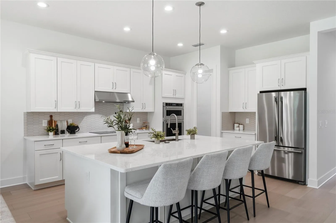
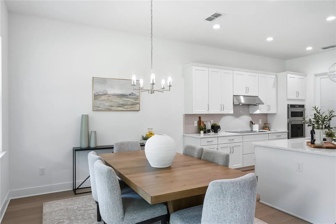
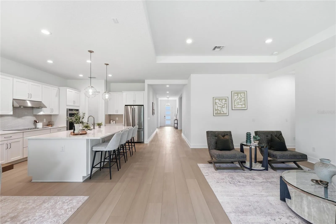
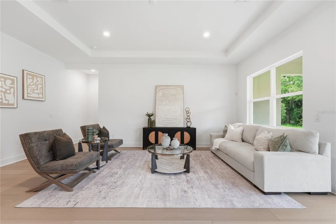
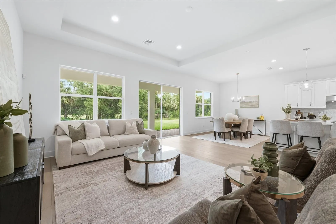
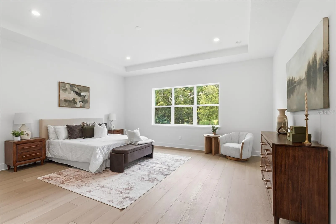
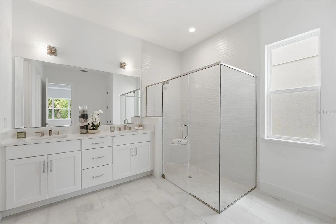
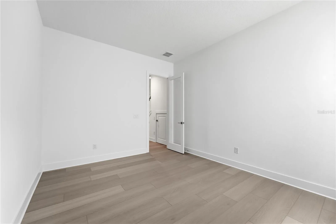
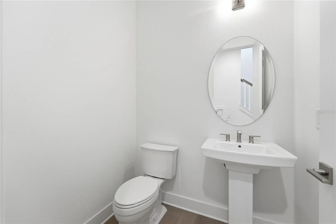
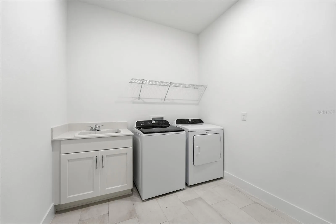
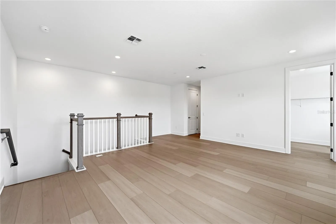
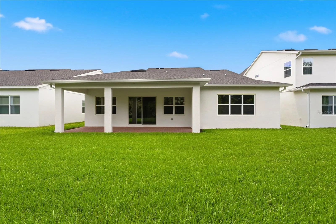
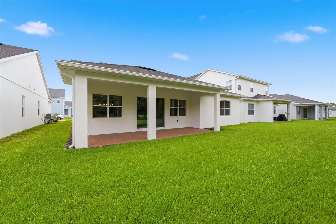
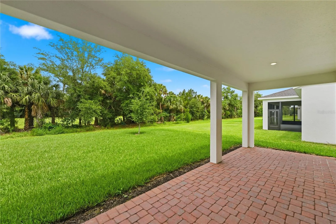
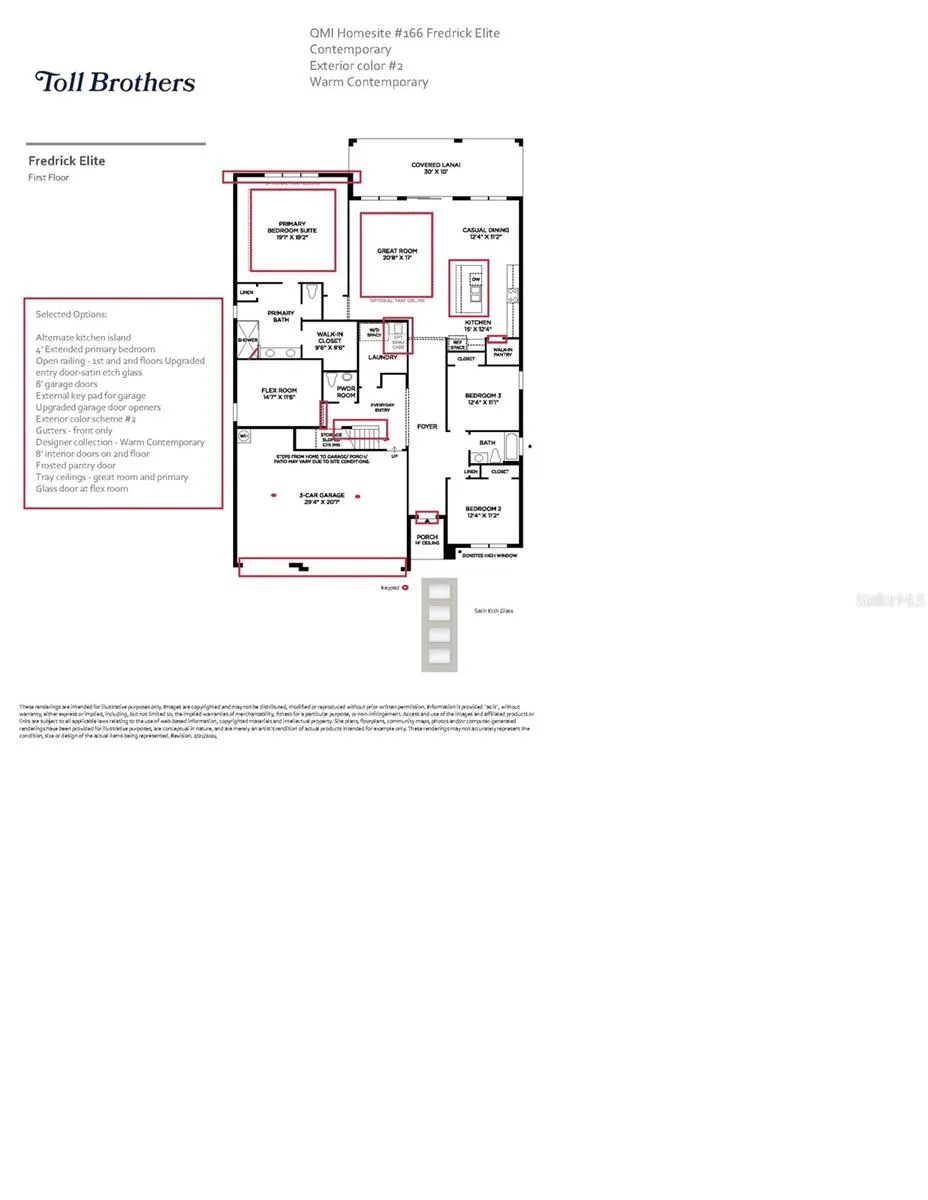
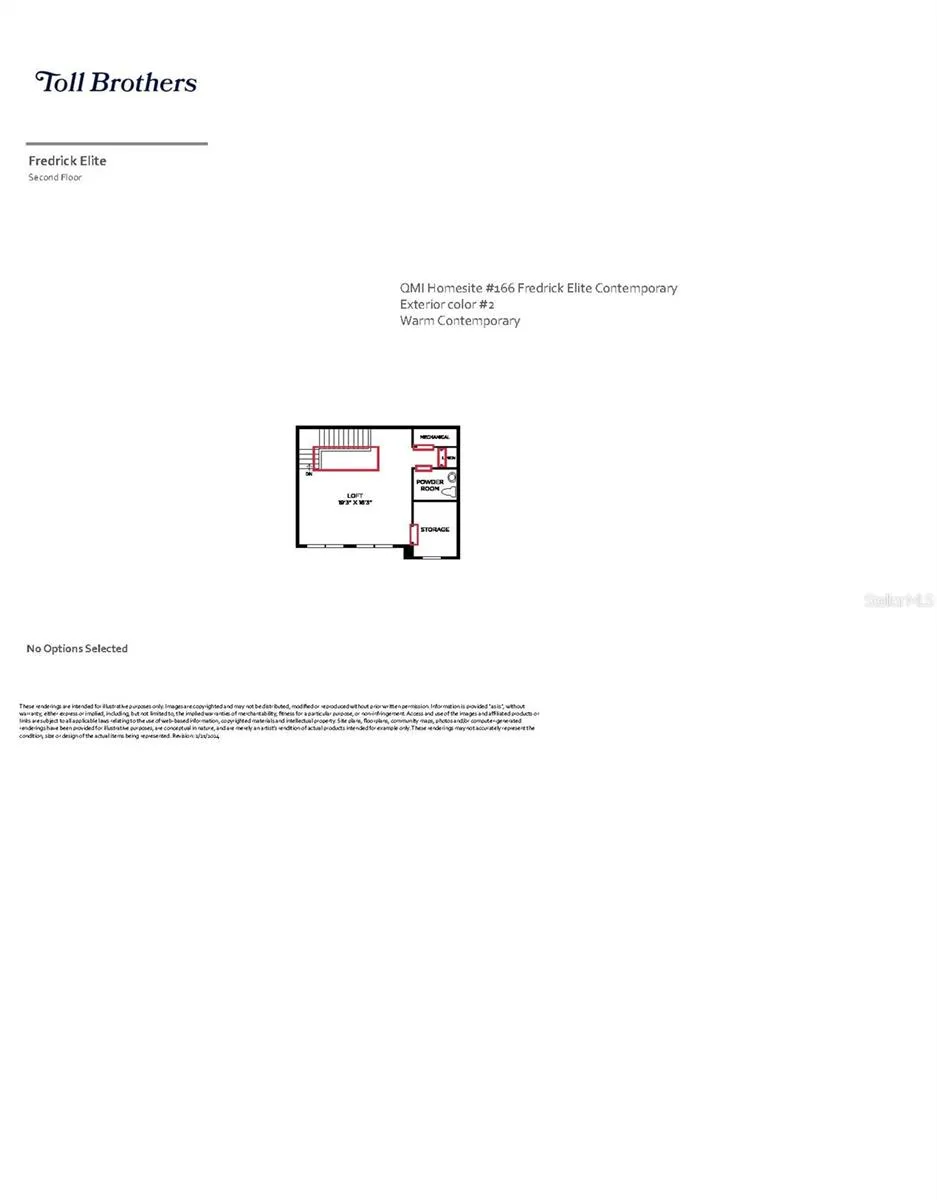
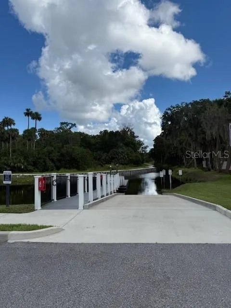
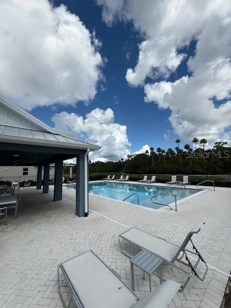
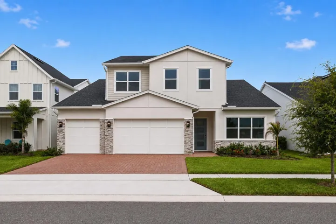
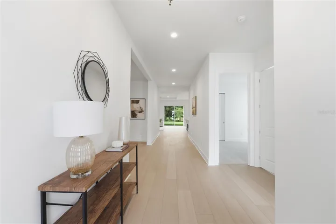
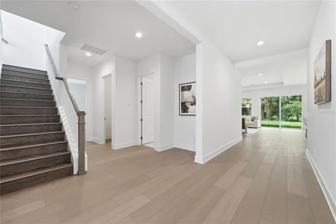
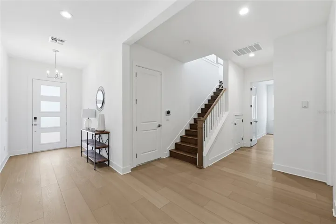
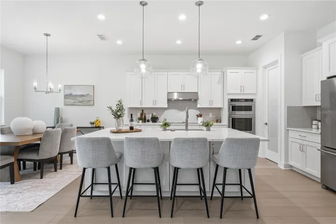
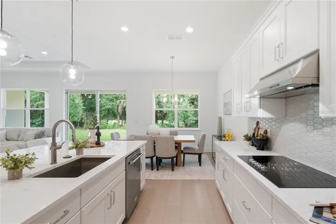
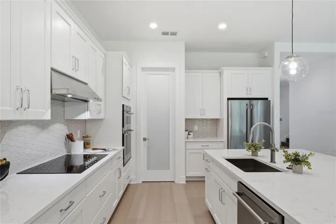
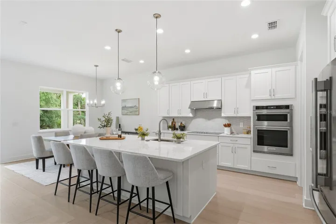
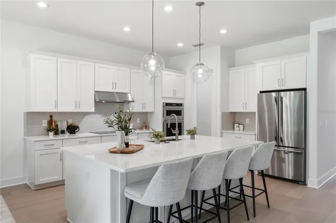
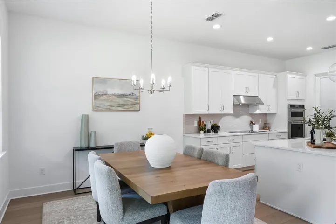
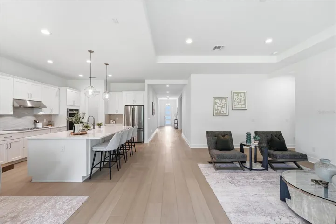
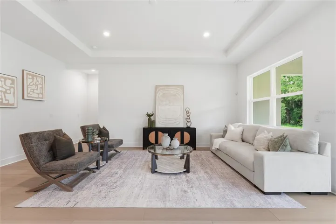
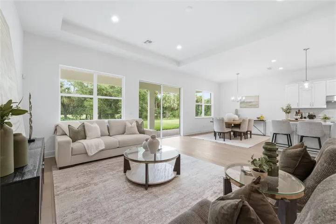
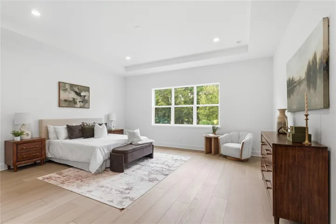
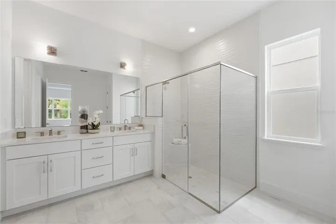
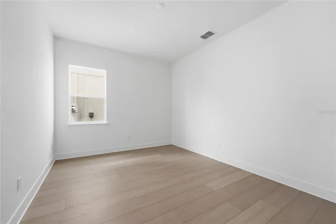
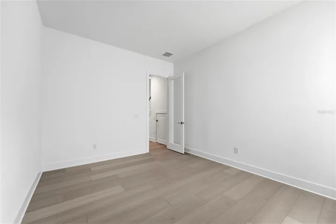
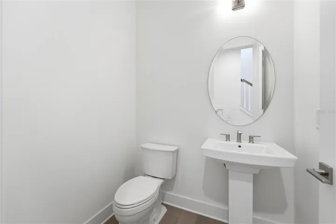
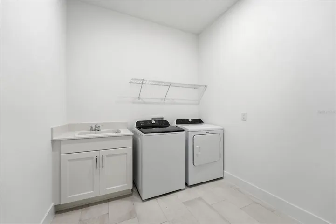
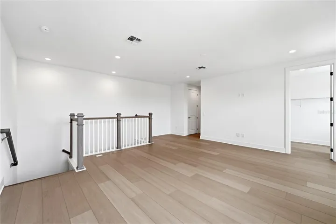
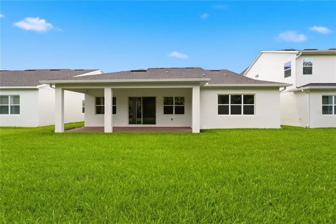
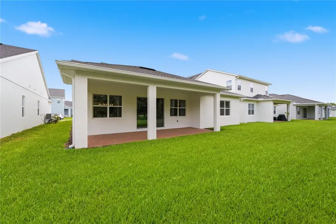
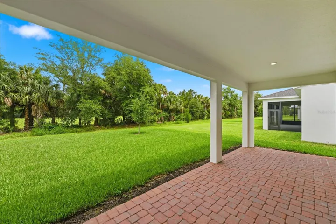
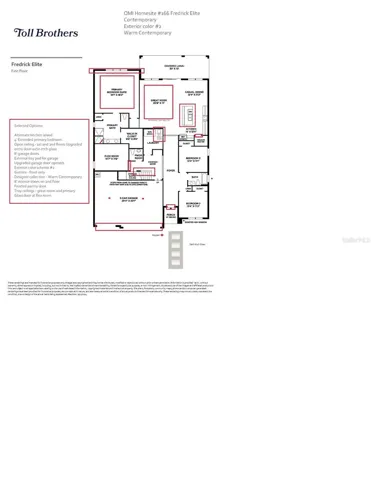
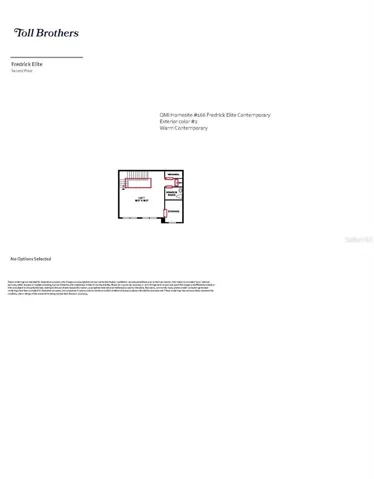
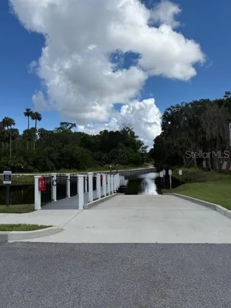
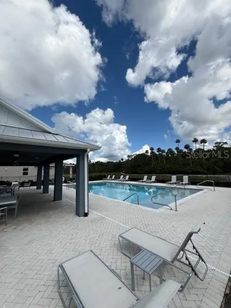
This beautifully designed 3, 080 square foot open concept home offers 3 bedrooms and 2 full baths and 2 half baths. This home lives like a single story with all bedrooms and an office downstairs. Upstairs is a large loft, half bath and oversized storage closet. The spacious layout features a 4′ extended primary suite, enhanced by an elegant tray ceiling. The primary bath offers an oversized walk-in closet that provides exceptional storage. At the heart of the home, the gourmet kitchen is ideal for entertaining, seamlessly connecting to the great room adorned by a large tray ceiling. Additional upgrades include a utility sink in the laundry room and 8′ garage doors designed to accommodate larger SUVs and/or recreational toys. This home backs up to a row of mature trees and has no rear neighbors. This gated community has a private boat ramp that leads to Lake Monroe and the St. Johns River waterways, a community pool & cabana, playground, and riverwalk trail.
- Property Type:
- Residential
- Listing Type:
- For Sale
- Listing ID:
- MFRO6384616
- Price:
- $689,000
- View:
- Park/Greenbelt
- Year Built:
- 2026
- Lot Area:
- 0.16 Acre
- Status:
- Active
- Office Name:
- ORLANDO TBI REALTY LLC
- Agent Name:
- Bryan Menihan
- Full Bathrooms:
- 2
- New Construction Yn:
- 1
- Property Sub Type:
- Single Family Residence
- Roof:
- Shingle
- Heating System:
- Central
- Cooling System:
- Central Air
- Exterior Features:
- Sprinkler Metered, Sidewalk
- Flooring:
- Carpet, Luxury Vinyl, Tile
- Interior Features:
- High Ceilings, Kitchen/Family Room Combo, Primary Bedroom Main Floor, Thermostat, Walk-In Closet(s), In Wall Pest System
- Laundry Features:
- Inside, Laundry Room
- Sewer:
- Public Sewer
- Utilities:
- Water Connected, Cable Available, Sewer Connected, Underground Utilities, Electricity Connected, BB/HS Internet Available, Sprinkler Meter
- Appliances:
- Dishwasher, Disposal, Electric Water Heater, Microwave, Range Hood, Built-In Oven, Cooktop, Exhaust Fan
- Country:
- US
- State:
- FL
- County:
- Seminole
- City:
- Sanford
- Zipcode:
- 32771
- Street:
- GLORYLAND
- Street Number:
- 1031
- Street Suffix:
- COURT
- Longitude:
- W82° 46' 36.2''
- Latitude:
- N28° 48' 15.5''
- Direction Faces:
- West
- Directions:
- Directions from I-4 to 3682 Arbordale Loop, Sanford FL 32771 If you’re traveling on I-4 near Sanford, take an exit that connects you to Florida State Road 417 (Central Florida Greenway) northbound or directly to State Road 46/E Lake Mary Blvd depending on your direction of travel. If on I-4 East: take Exit 101B toward FL-46/Sanford and merge onto FL-417 North (Toll Road). Continue on FL-417 briefly. Take the Lake Mary Blvd / Rinehart Rd exit (Exit 50) From FL-417 or direct from I-4 (if coming off a nearby exit), take Exit 50 for Rinehart Road / CR-46A. Turn right onto Rinehart Road / CR-46A (this becomes Lake Mary Blvd heading east). Go east on Lake Mary Blvd / Hwy 46 Continue east on Lake Mary Blvd (sometimes signed as Hwy 46) toward Sanford. Turn left onto Celery Avenue (CR-415) After crossing into Sanford city limits, turn left onto Celery Avenue (CR-415). Proceed on Celery Avenue ~1.5 miles Drive north on Celery Ave for about 1.5 miles until you see the entrance for Riverside Oaks.
- Mls Area Major:
- 32771 - Sanford/Lake Forest
- Zoning:
- PUD
- Elementary School:
- Midway Elementary
- High School:
- Seminole High
- Middle School:
- Millennium Middle
- Water Source:
- Public
- Virtual Tour:
- https://www.propertypanorama.com/instaview/stellar/O6384616
- Previous Price:
- 695000
- On Market Date:
- 2026-02-21
- Lot Features:
- Level, Greenbelt
- Levels:
- Two
- Garage:
- 3
- Foundation Details:
- Slab
- Construction Materials:
- Block, Frame
- Community Features:
- Sidewalks, Pool, Street Lights, Irrigation-Reclaimed Water, Gated Community - No Guard
- Building Size:
- 4084
- Attached Garage Yn:
- 1
- Association Amenities:
- Gated
- Association Fee:
- 431
- Association Fee Frequency:
- Quarterly
- Association Fee Includes:
- Pool, Management
- Association Yn:
- 1
- Tax Annual Amount:
- 11186
- Co List Agent Full Name:
- Lisa Provo
- Co List Agent Mls Id:
- MFR282026276
- Co List Office Mls Id:
- MFR272503316
- Co List Office Name:
- ORLANDO TBI REALTY LLC
- List Agent Mls Id:
- MFR261239969
- List Office Mls Id:
- MFR272503316
- Listing Term:
- Cash, Conventional, FHA, VA Loan
- Mls Status:
- Active
- Modification Timestamp:
- 2026-09-03T21:05:14Z
- Originating System Name:
- demo
- Special Listing Conditions:
- None
- Status Change Timestamp:
- 2026-02-21T22:18:04Z







