



Residential For Sale
4382 Finch Ln, Kissimmee, FL 34746

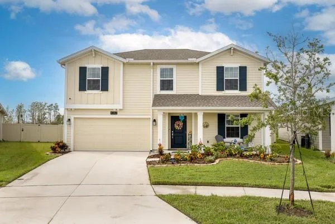
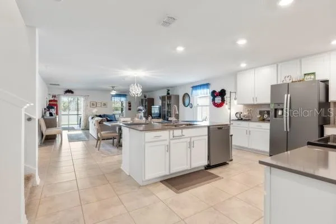
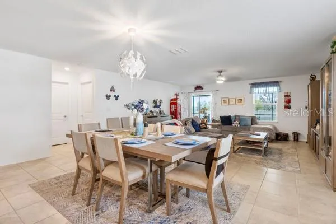
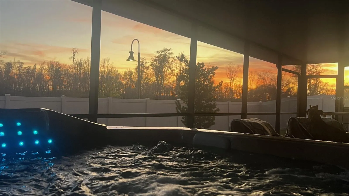
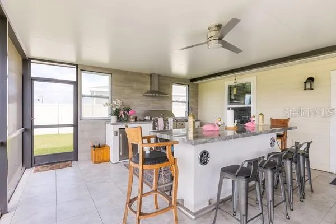
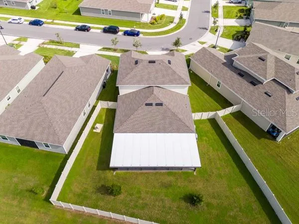
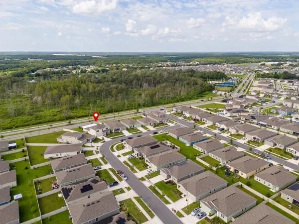
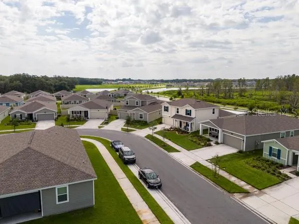
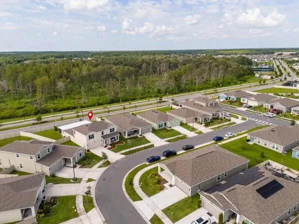
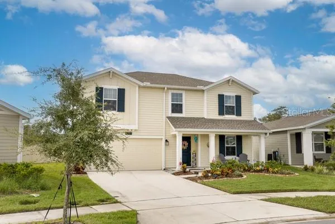
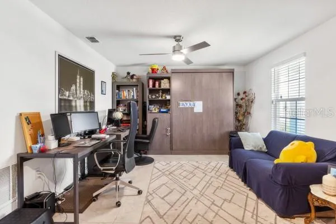
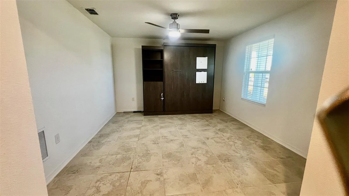
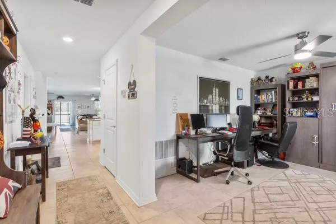
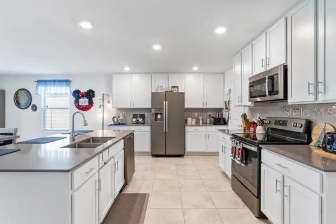
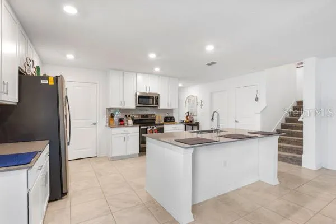
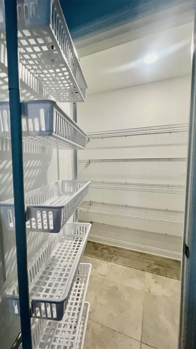
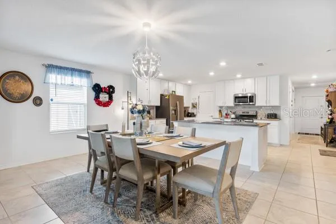
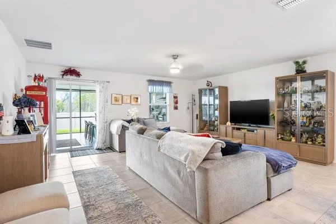
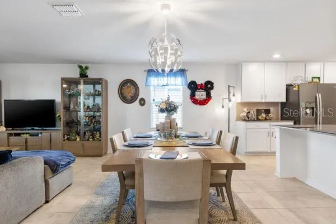
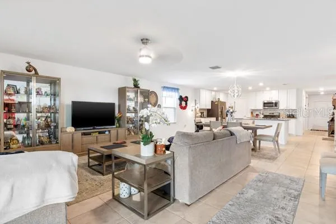
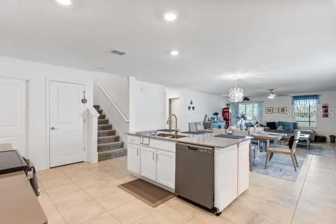
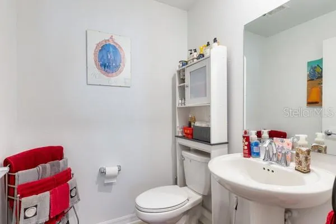
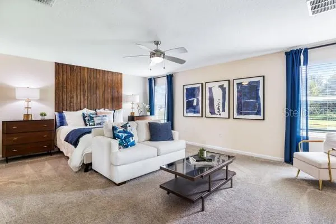
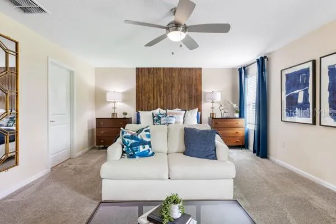
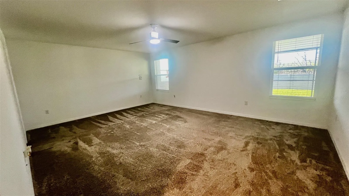
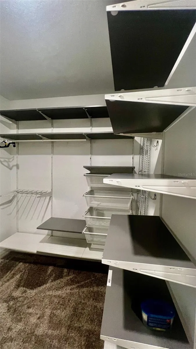
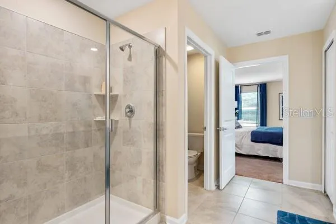
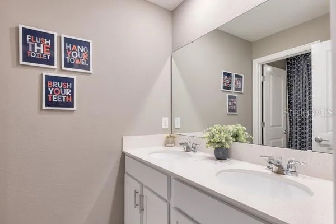
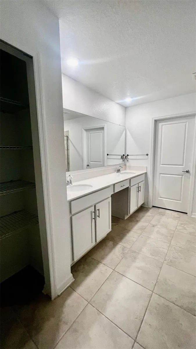
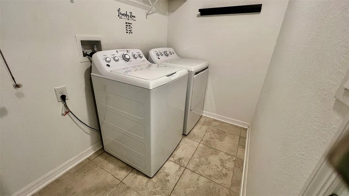
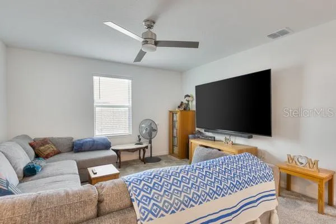
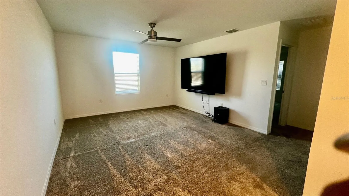
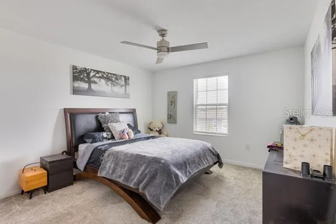
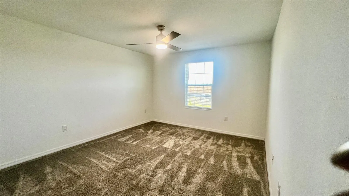
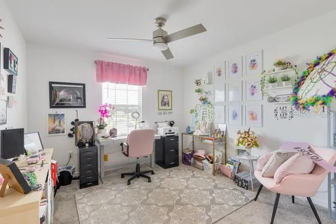
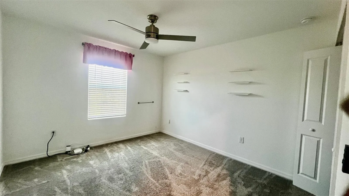
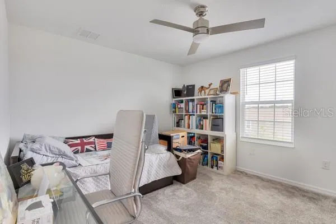
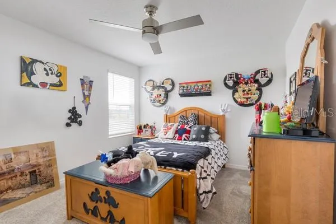
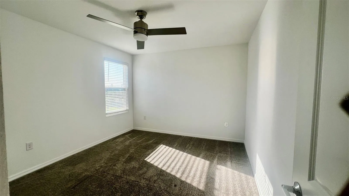
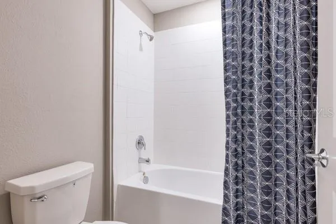
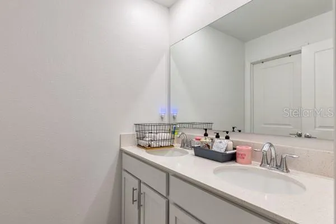
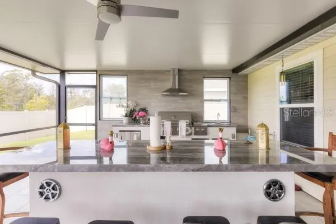
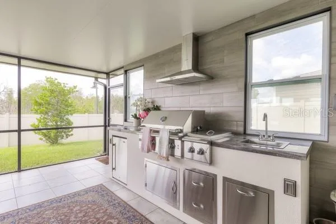
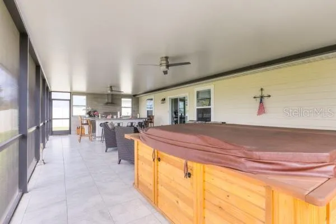
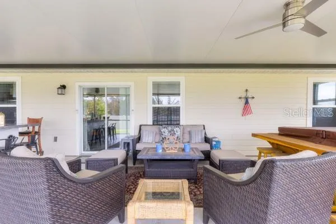
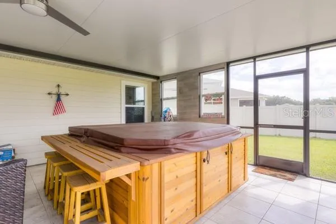
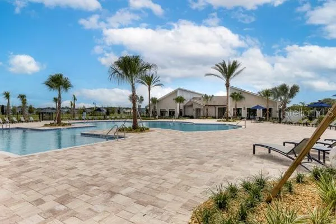
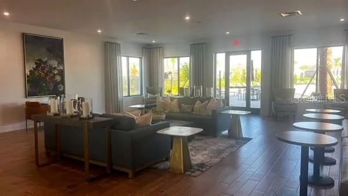
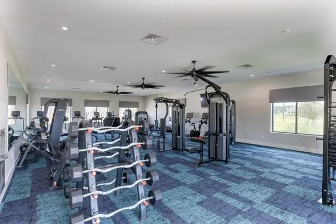
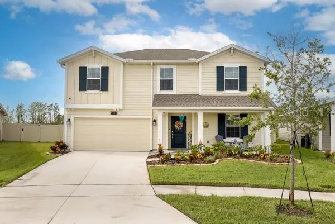
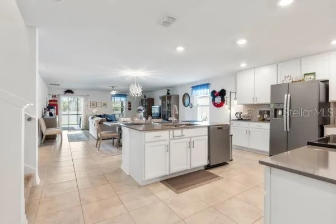
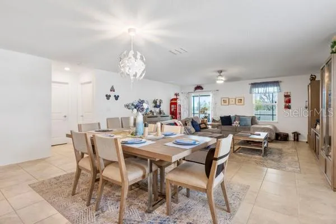
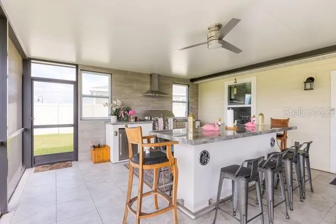
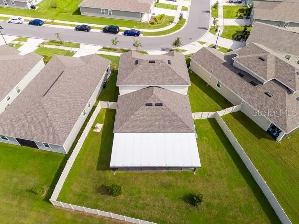
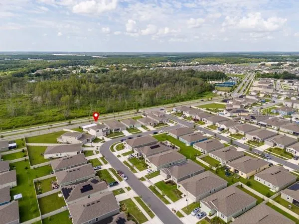
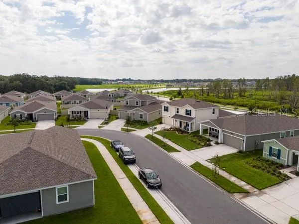
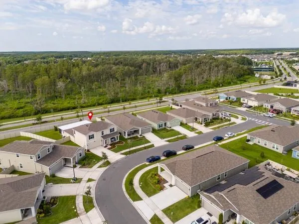
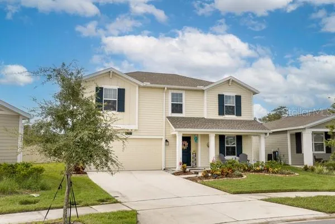
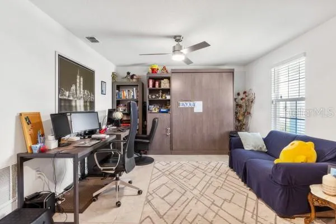
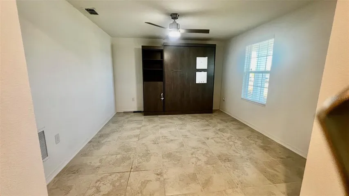
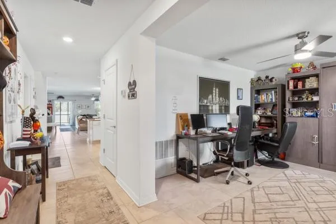
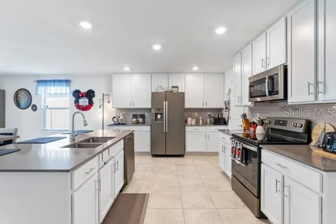
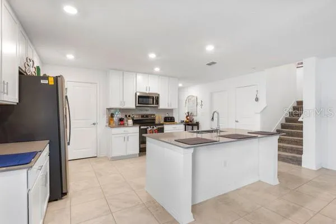
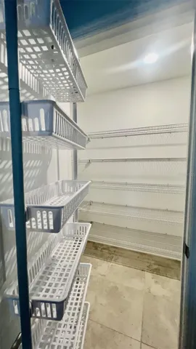
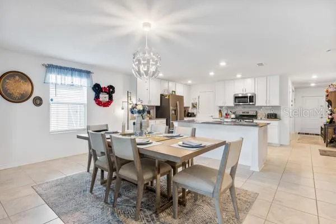
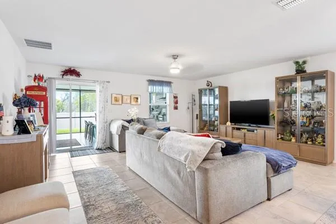
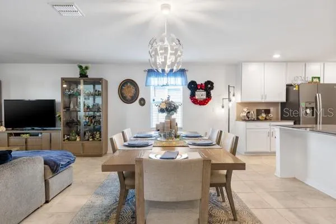
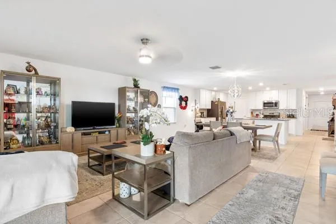
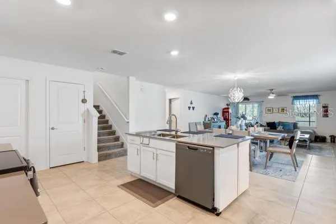
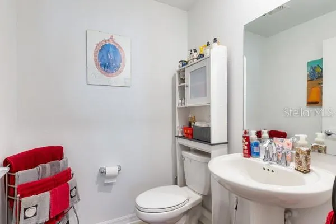
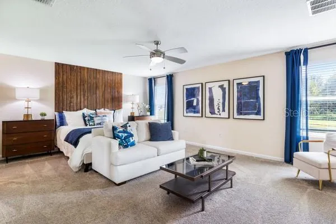
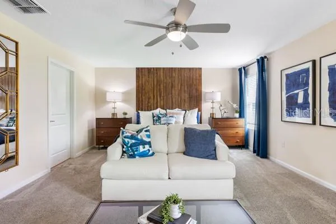
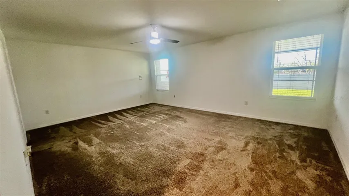
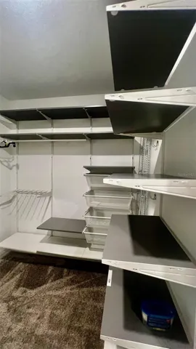
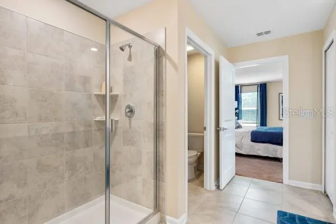
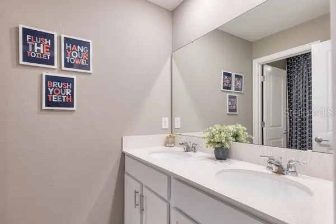
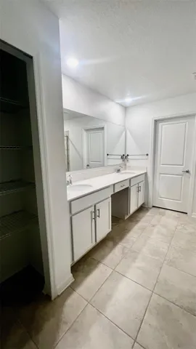
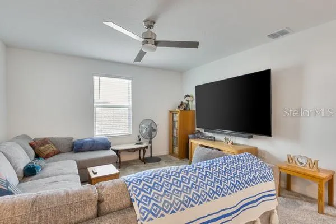
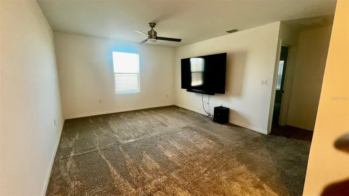
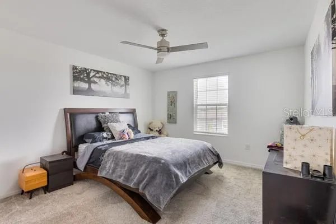
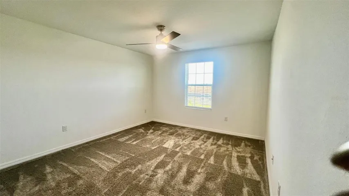
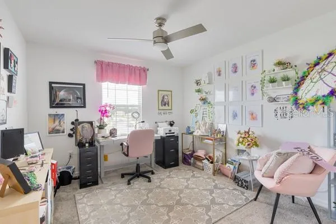
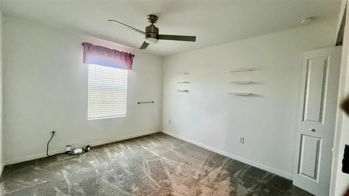
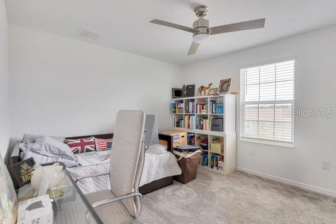
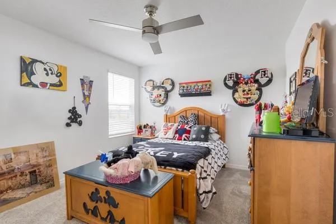
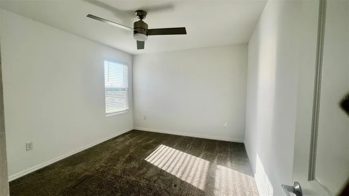
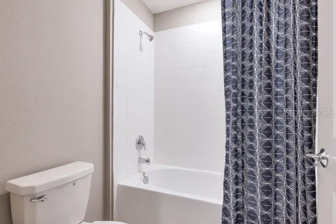
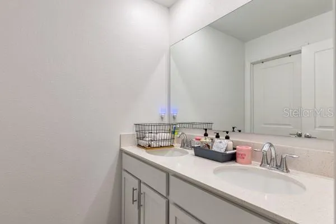
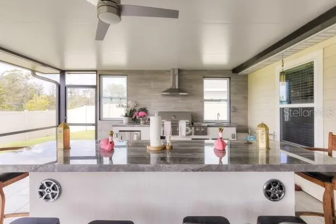
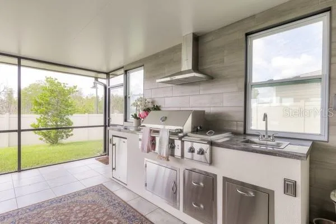
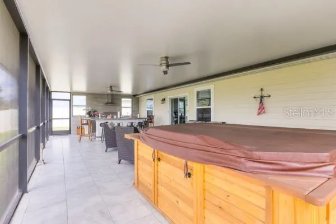
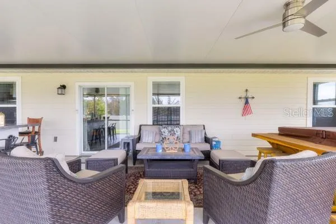
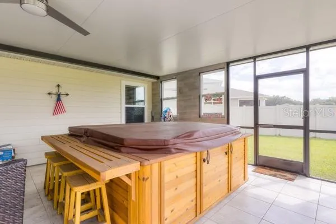
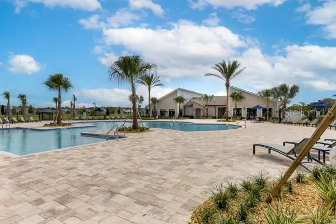
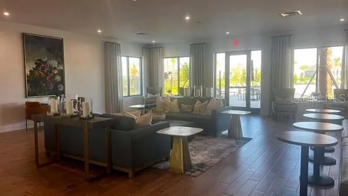
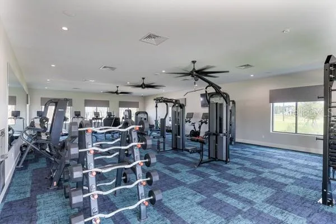
PRICE IMPROVEMENT – Amazing opportunity to own a four year-old Heathcliff 5 bed 2.5 bath home on one of the largest lots in Storey Creek. In addition, you will find a one of a kind 40x20ft SCREENED-IN LANAI, with floor tiles which match the living space, a built-in outdoor kitchen, built-in high top table with Bluetooth capability, which seats 10, a hot-tub and ample seating room. There’s also an outlet for a TV. It’s a great entertainment space and fantastic for larger gatherings. The lanai has uninterrupted east & west aspects (directly south-facing), so catching the sunrise with a cofffee or the sunset with something else perhaps, is something you will never tire of. As you enter through the front door, you will find a flex space to the right, which could be an office, a bedroom, or in this instance both. A Murphy bed allows additional accommodation if needed. The living room and kitchen are open plan, with the kitchen featuring quartz countertops, stainless steel appliances and a very good sized walk-in pantry. The owner suite is downstairs, with a huge bedroom, en-suite bathroom and walk-in closet. Upstairs, there are four bedrooms and the family bathroom. There is also a bonus room, which offers additional relaxation/TV/games space. The home is sold with the LED 80″ TV and sound system in the bonus room. The 2 A/C units have a 10 year labour warranty. There really is nothing like this in Storey Creek. Apart from what is in this home, the community has a fully equipped gym, clubhouse, resort-style pool, soccer field, beach volleyball, picnic area, walking trail, playgrounds, dog park and floodlit tennis/pickball courts & basketball courts. The community offers residents luxury amenities in a great location and with easy access to major Florida highways, such as SR 535, I-4, and US 192. Call for showing!
- Property Type:
- Residential
- Listing Type:
- For Sale
- Listing ID:
- MFRO6389699
- Price:
- $535,000
- Year Built:
- 2022
- Lot Area:
- 0.21 Acre
- Status:
- Active
- Office Name:
- D & D PROPERTY MANAGEMENT SOLUTIONS LLC
- Agent Name:
- Christina Dore
- Full Bathrooms:
- 2
- Property Sub Type:
- Single Family Residence
- Roof:
- Shingle
- Heating System:
- Central
- Cooling System:
- Central Air
- Patio:
- Covered, Patio, Screened, Rear Porch, Enclosed
- Exterior Features:
- Sprinkler Metered, Rain Gutters, Lighting, Outdoor Kitchen
- Flooring:
- Carpet, Ceramic Tile, Tile
- Interior Features:
- Kitchen/Family Room Combo, Living Room/Dining Room Combo, Open Floorplan, Primary Bedroom Main Floor, Thermostat, Walk-In Closet(s), Ceiling Fans(s), Eat-in Kitchen, Window Treatments, Sauna
- Laundry Features:
- Laundry Room
- Sewer:
- Public Sewer
- Utilities:
- Electricity Available, Water Connected, Cable Available, Sewer Connected, Underground Utilities, Electricity Connected, Cable Connected, Water Available, Sprinkler Recycled
- Appliances:
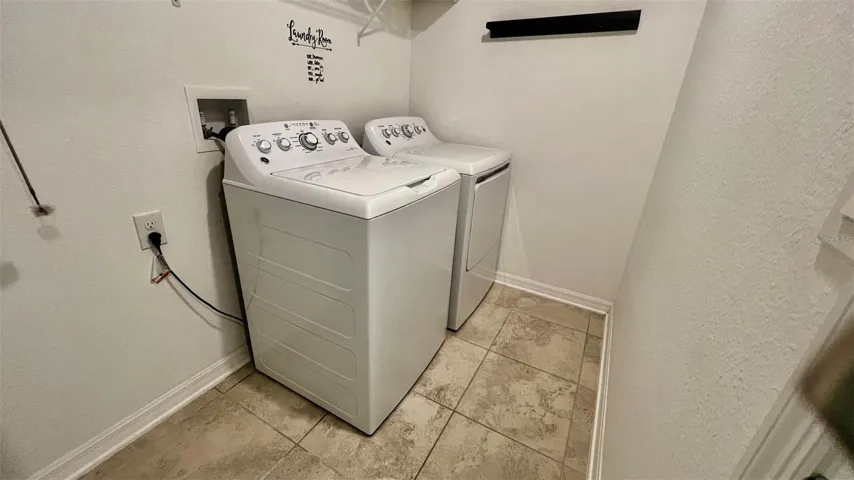
- Dishwasher, Disposal, Microwave, Refrigerator, Dryer, Washer, Freezer, Convection Oven
- Country:
- US
- State:
- FL
- County:
- Osceola
- City:
- Kissimmee
- Zipcode:
- 34746
- Street:
- FINCH
- Street Number:
- 4382
- Street Suffix:
- LANE
- Longitude:
- W82° 32' 46.6''
- Latitude:
- N28° 14' 47.8''
- Direction Faces:
- North
- Directions:
- Take Exit 68 toward Kissimmee from I-4 and merge onto Apopka-Vineland Road heading south. Continue straight and turn left onto Irlo Bronson Memorial Highway. After a short distance, turn right onto Seven Dwarfs Lane, which will lead into Princess Way. Follow the road until you reach Storey Creek Boulevard, then turn left. Continue straight and turn right onto Finch Lane.
- Mls Area Major:
- 34746 - Kissimmee (West of Town)
- Zoning:
- X
- Elementary School:
- Sunrise Elementary
- High School:
- Poinciana High School
- Middle School:
- Horizon Middle
- Water Source:
- Public
- Virtual Tour:
- https://www.propertypanorama.com/instaview/stellar/O6389699
- Stories Total:
- 2
- Previous Price:
- 539999
- On Market Date:
- 2026-04-11
- Levels:
- Two
- Garage:
- 2
- Foundation Details:
- Slab
- Construction Materials:
- Frame, Wood Siding
- Community Features:
- Sidewalks, Pool, Street Lights, Clubhouse, Dog Park, Fitness Center, Tennis Court(s), Playground
- Building Size:
- 3696
- Attached Garage Yn:
- 1
- Association Amenities:
- Basketball Court, Clubhouse, Fitness Center, Park, Pickleball Court(s), Playground, Pool, Recreation Facilities, Tennis Court(s), Trail(s)
- Association Fee:
- 181
- Association Fee Frequency:
- Monthly
- Association Fee Includes:
- Pool, Maintenance Grounds, Maintenance
- Association Yn:
- 1
- Tax Annual Amount:
- 8190.04
- Co List Agent Full Name:
- Allan Dion
- Co List Agent Mls Id:
- MFR261218823
- Co List Office Mls Id:
- MFR261242518
- Co List Office Name:
- D & D PROPERTY MANAGEMENT SOLUTIONS LLC
- List Agent Mls Id:
- MFR261224265
- List Office Mls Id:
- MFR261242518
- Mls Status:
- Active
- Modification Timestamp:
- 2026-09-03T21:05:15Z
- Originating System Name:
- demo
- Special Listing Conditions:
- None
- Status Change Timestamp:
- 2026-04-11T15:05:12Z







