

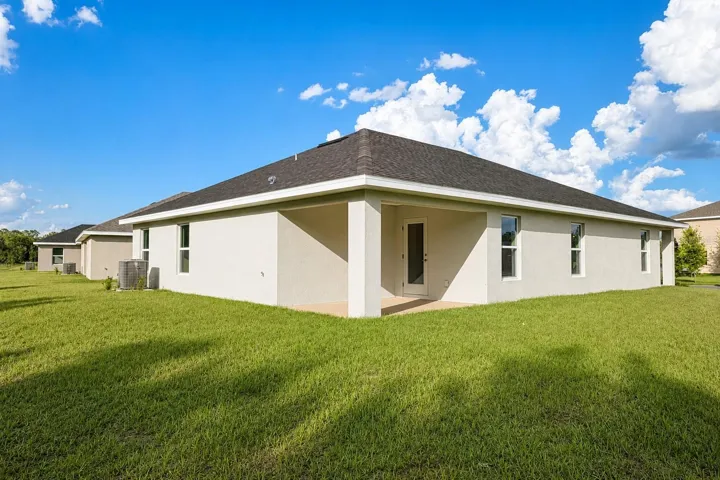
Residential For Sale
7606 Bent Tree Loop, St Cloud, FL 34773

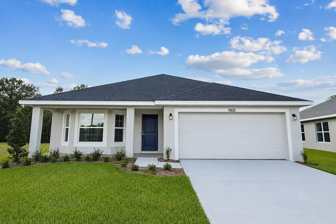
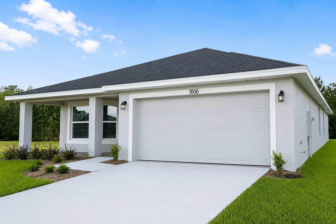
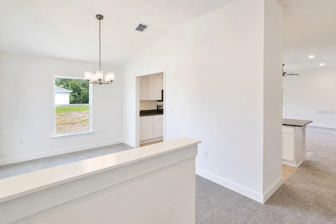
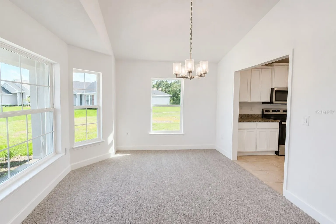
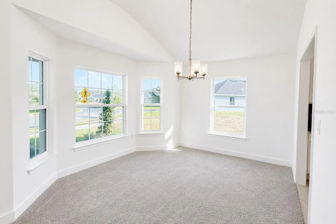
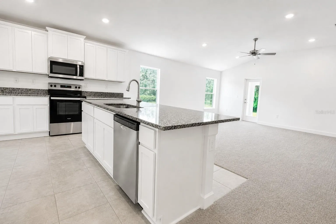
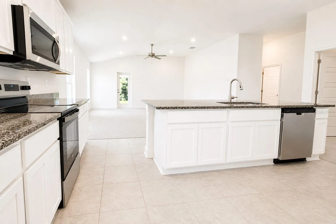
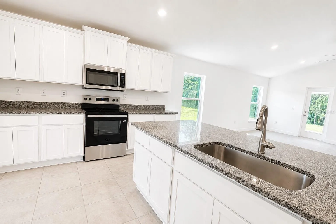
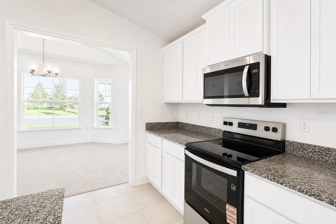
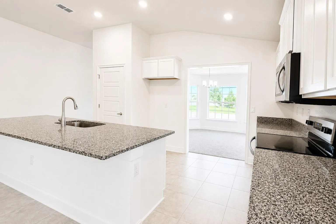
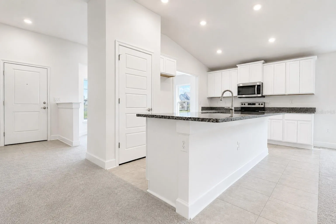
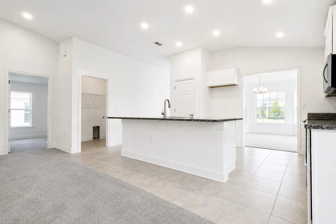
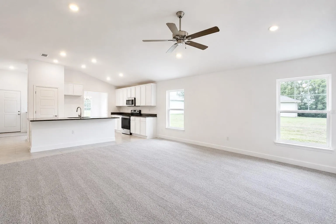
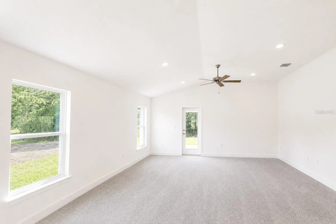
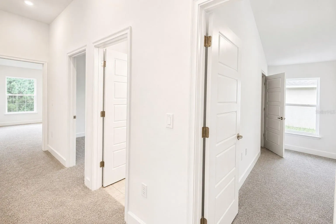
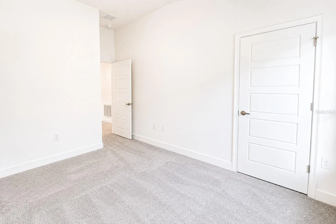
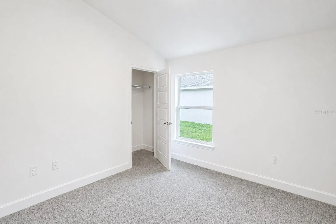
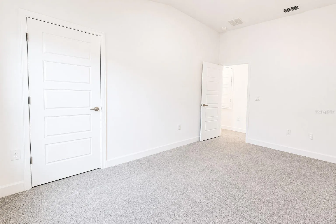
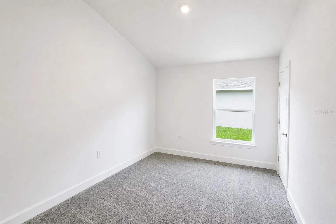
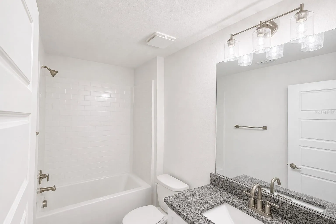
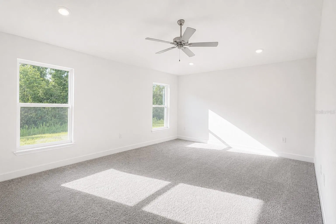
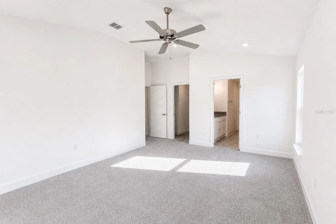
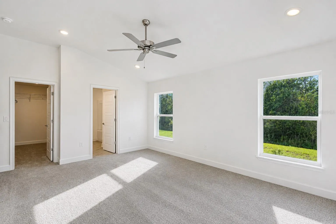
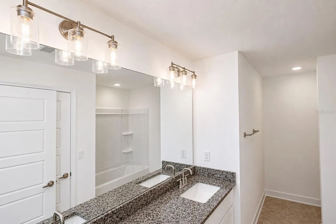
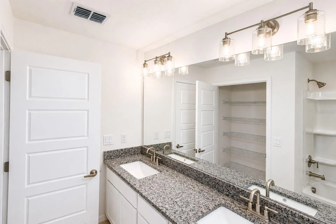
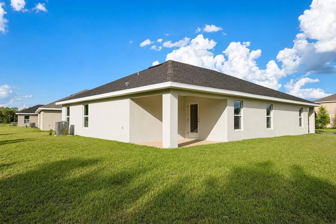
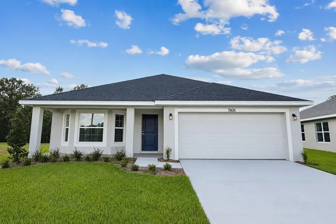
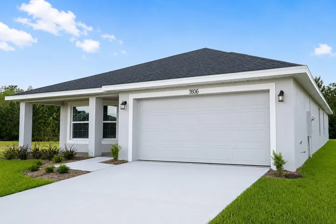
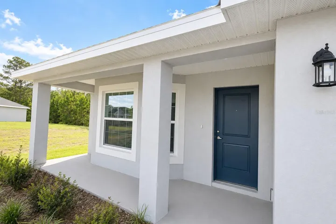
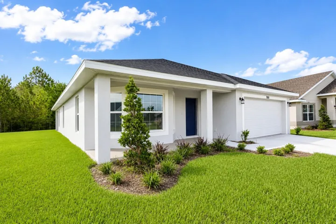
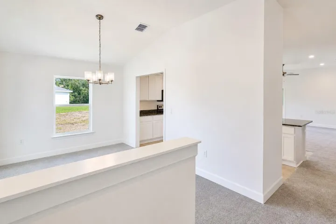
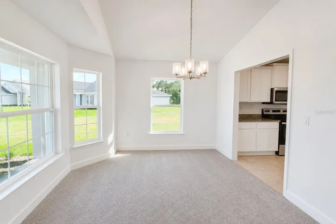
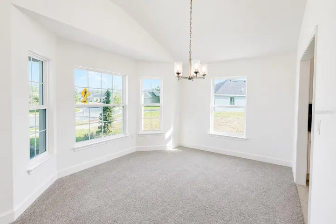
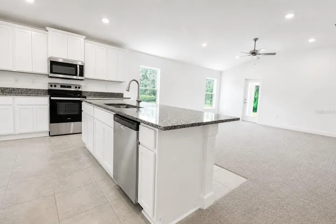
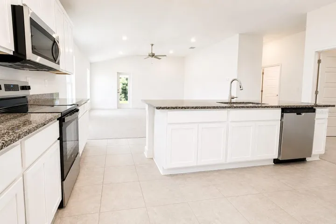
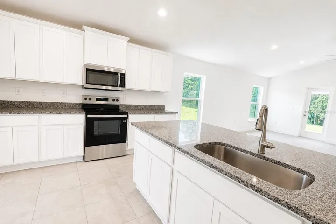
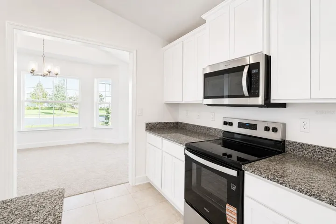
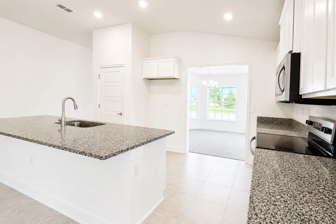
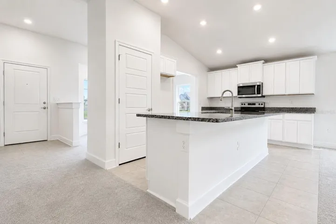
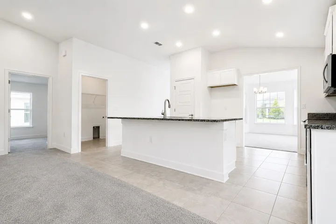
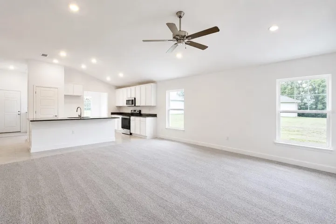
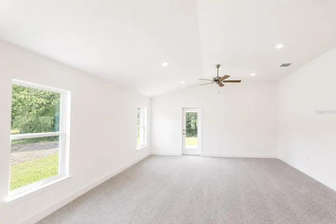
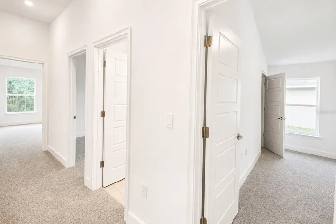
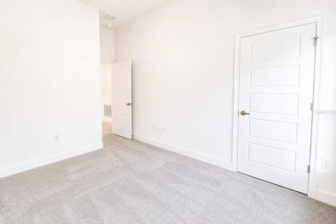
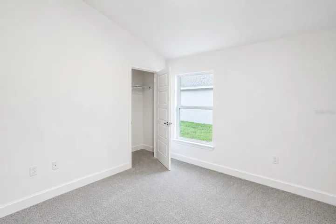
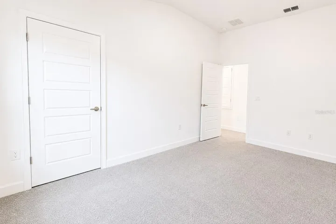
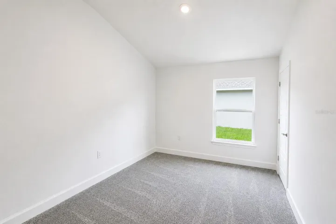
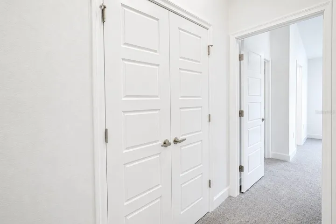
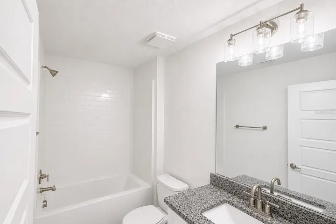
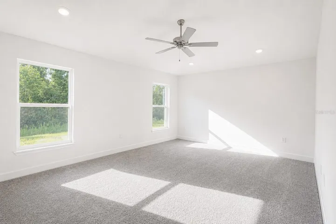
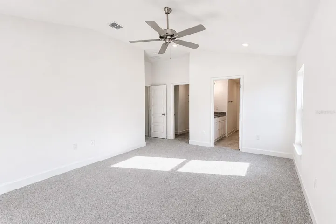
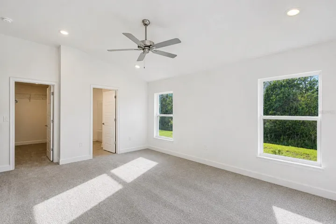
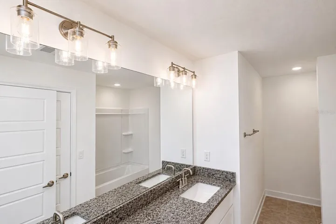
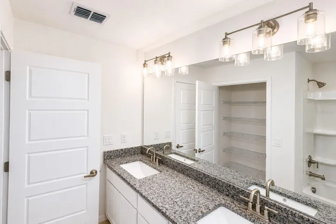
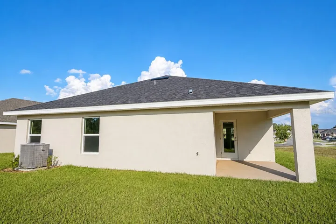
**NEWLY REDUCED TO $385, 000 – BRAND-NEW, MOVE-IN READY, NO CDD & ONLY $1, 000 TO SECURE!** Don’t miss this opportunity to own a brand-new 3-bedroom, 2-bath home in St. Cloud offering an exceptional combination of price, location, and savings. Step inside to impressive **10-foot ceilings** and a bright, open layout designed for comfortable everyday living and entertaining. The kitchen sits at the heart of the home and features a spacious center island overlooking the main living area, creating the perfect gathering space for meals, entertaining, and time with family and friends. A separate formal dining room provides additional space for dinners, celebrations, or even a flexible home office. The spacious primary suite is privately positioned away from the secondary bedrooms and features vaulted ceilings and peaceful **conservation views**, creating a relaxing retreat with added privacy. Two additional bedrooms provide comfortable accommodations for family, guests, or workspace. Enjoy the benefits of **BRAND-NEW CONSTRUCTION, MOVE-IN-READY CONVENIENCE, CONSERVATION VIEWS, AND NO CDD**—now at a newly reduced price of just **$385, 000!** The savings continue at closing. Secure this home with **ONLY A $1, 000 DEPOSIT**, and when using a preferred lender, the **BUILDER PAYS ALL CLOSING COSTS EXCEPT PRE-PAIDS**, potentially saving qualified buyers thousands of dollars at closing. **$385, 000 + BRAND-NEW + NO CDD + CONSERVATION VIEWS + BUILDER-PAID CLOSING COSTS!** If you’ve been waiting for the right opportunity to purchase new construction in St. Cloud, **NOW IS THE TIME TO TAKE ANOTHER LOOK. Schedule your private showing today before this opportunity is gone!** Builder-paid closing costs exclude prepaids and require the use of a preferred lender. Buyer qualification and applicable lender and program requirements apply.
- Property Type:
- Residential
- Listing Type:
- For Sale
- Listing ID:
- MFRO6404400
- Price:
- $385,000
- View:
- Garden, Trees/Woods
- Year Built:
- 2026
- Lot Area:
- 0.20 Acre
- Status:
- Active
- Office Name:
- ADAMS HOMES REALTY, INC.
- Agent Name:
- Viviani Moreno De Segovia
- Full Bathrooms:
- 2
- New Construction Yn:
- 1
- Property Sub Type:
- Single Family Residence
- Roof:
- Shingle
- Heating System:
- Central, Electric
- Cooling System:
- Central Air
- Patio:
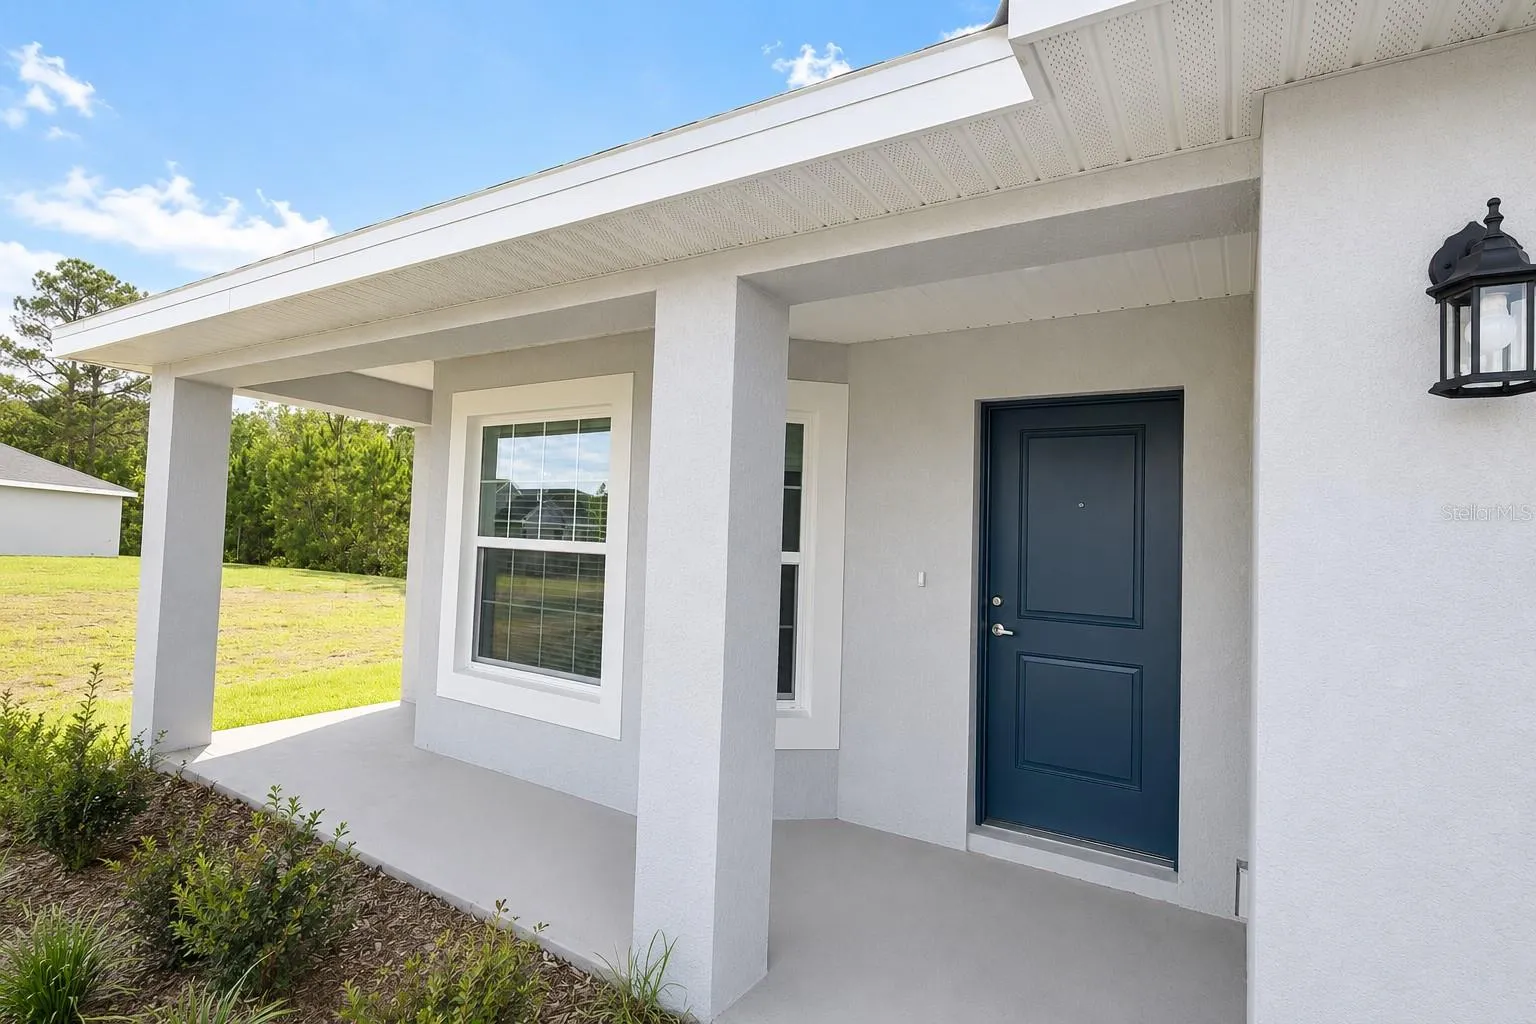
- Covered, Front Porch, Porch, Rear Porch
- Exterior Features:
- Sidewalk
- Flooring:
- Carpet, Tile
- Interior Features:
- High Ceilings, Open Floorplan, Stone Counters, Thermostat, Walk-In Closet(s)
- Laundry Features:
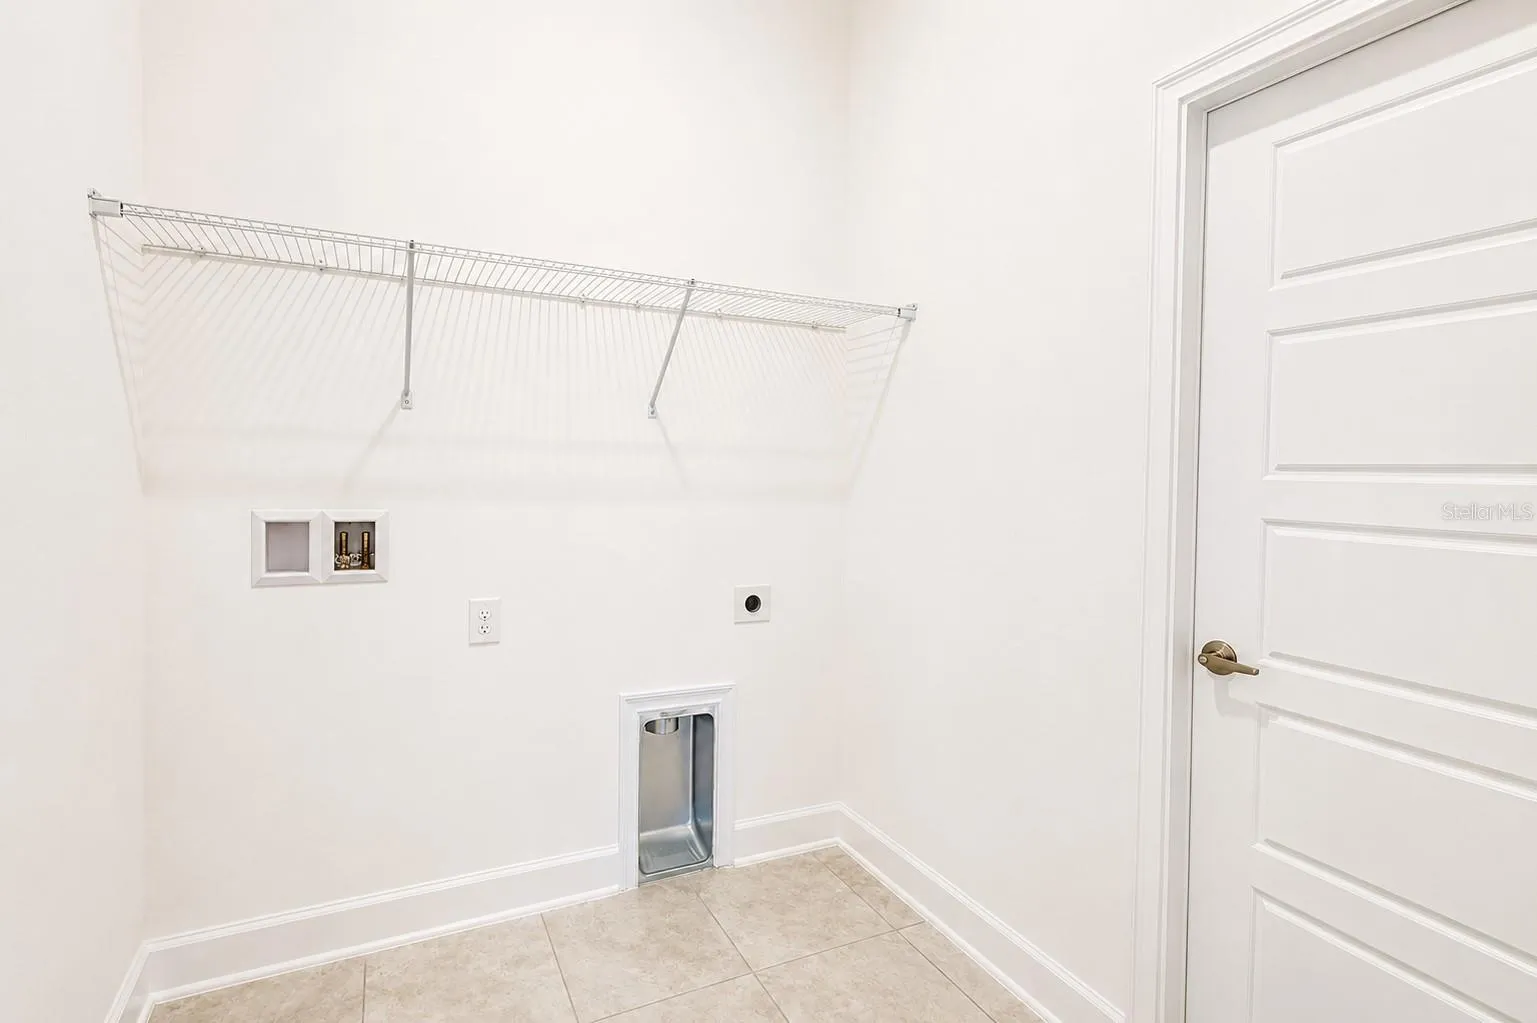
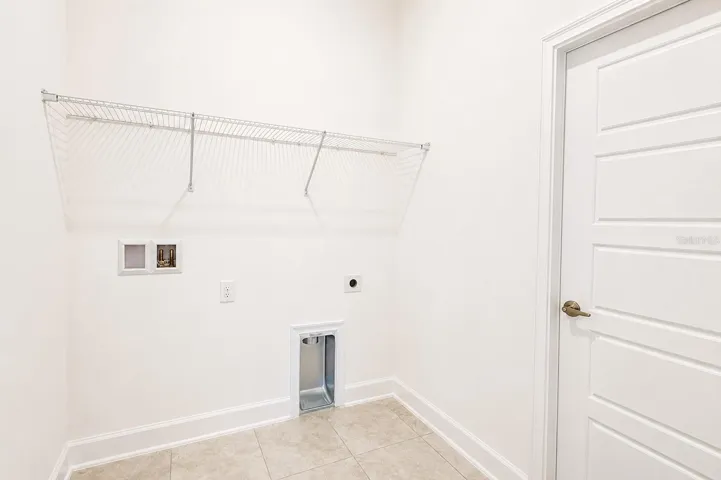
- Laundry Room
- Sewer:
- Public Sewer
- Utilities:
- Water Connected, Cable Available, Electricity Connected, BB/HS Internet Available
- Appliances:
- Dishwasher, Microwave, Range
- Country:
- US
- State:
- FL
- County:
- Osceola
- City:
- St Cloud
- Zipcode:
- 34773
- Street:
- BENT TREE
- Street Number:
- 7606
- Street Suffix:
- LOOP
- Longitude:
- W82° 51' 47''
- Latitude:
- N28° 11' 12.4''
- Direction Faces:
- East
- Directions:
- Driving Directions from Orlando International Airport to Harmony Central: Take SR-528 and exit on S. Narcoossee Rd and continue for approx. 15 miles then make left turn on US-192 East and continue for about 9 miles and look for Harmony Central entrance signage on left side. As soon you enter model home will be located on left side entrance.
- Mls Area Major:
- 34773 - St Cloud (Harmony)
- Zoning:
- RESI
- Elementary School:
- Harmony Community School (K-5)
- High School:
- Harmony High
- Middle School:
- Harmony Middle
- Water Source:
- Public
- Virtual Tour:
- https://www.propertypanorama.com/instaview/stellar/O6404400
- Previous Price:
- 406900
- On Market Date:
- 2026-05-04
- Lot Features:
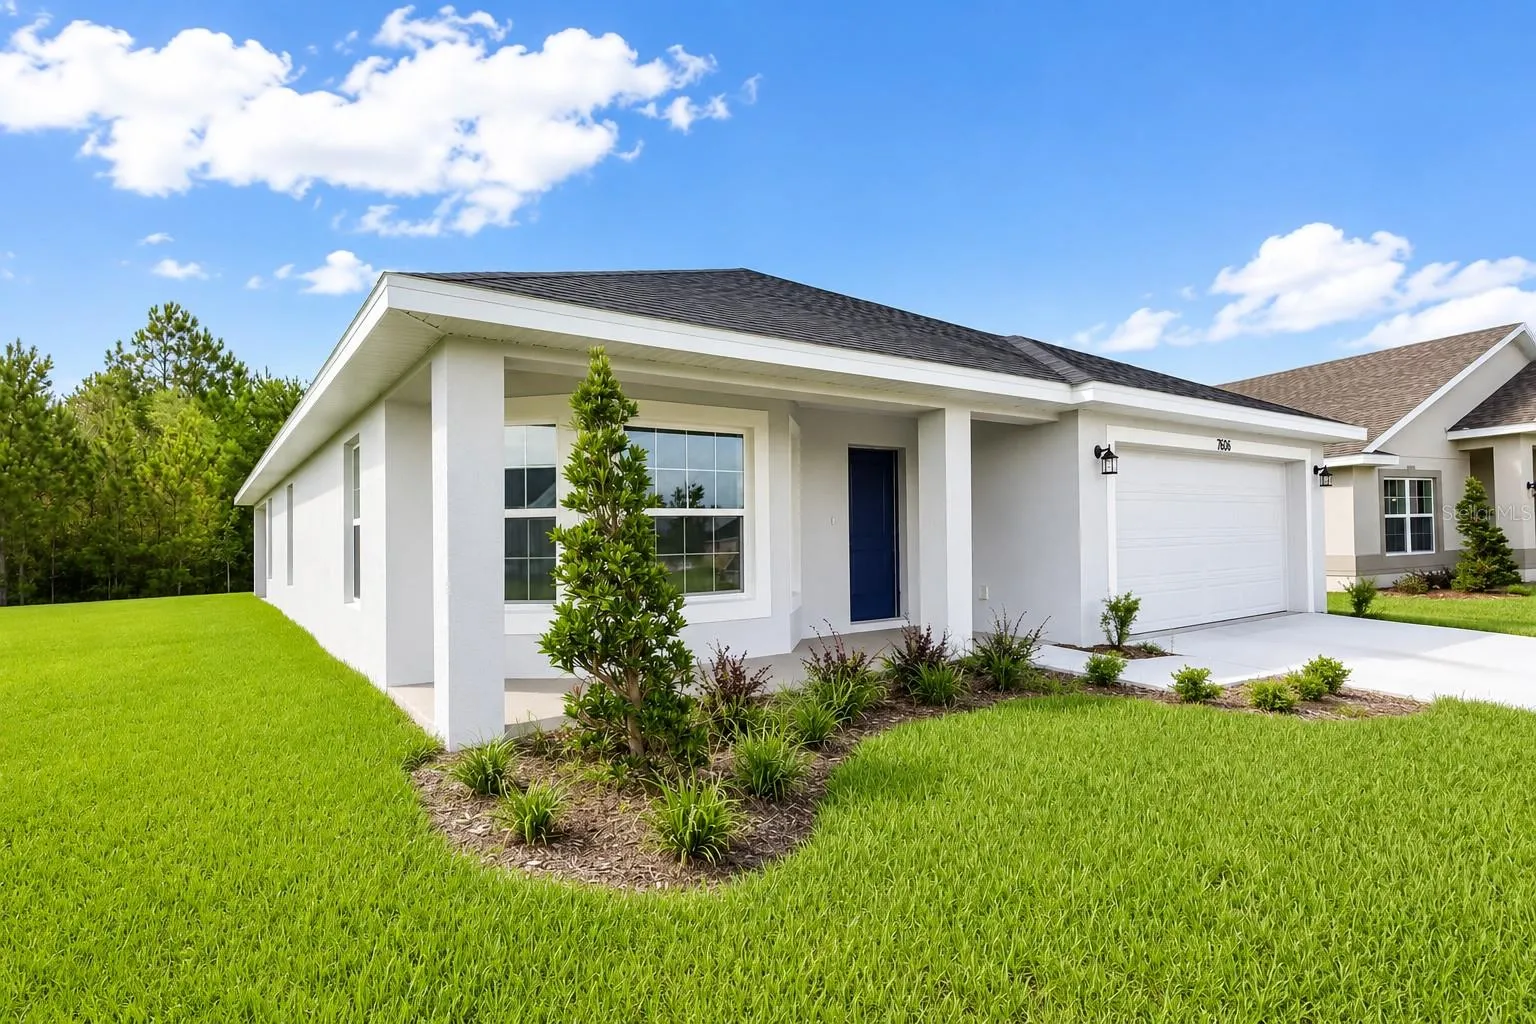
- Sidewalk, Paved, Landscaped
- Levels:
- One
- Garage:
- 2
- Foundation Details:
- Slab
- Construction Materials:
- Block, Stucco
- Community Features:
- Pool, Dog Park
- Building Size:
- 2122
- Attached Garage Yn:
- 1
- Association Amenities:
- Pool
- Association Fee:
- 907
- Association Fee Frequency:
- Annually
- Association Yn:
- 1
- Tax Annual Amount:
- 831.29
- Co List Agent Full Name:
- Liza Carrasquillo
- Co List Agent Mls Id:
- MFR272509141
- Co List Office Mls Id:
- MFR55223
- Co List Office Name:
- ADAMS HOMES REALTY, INC.
- List Agent Mls Id:
- MFR272569416
- List Office Mls Id:
- MFR55223
- Listing Term:
- Cash, Conventional, FHA, USDA Loan, VA Loan
- Mls Status:
- Active
- Modification Timestamp:
- 2026-09-03T21:05:15Z
- Originating System Name:
- demo
- Special Listing Conditions:
- None
- Status Change Timestamp:
- 2026-05-04T16:29:40Z







