

Residential For Sale
7587 Bent Tree Loop, St Cloud, FL 34773

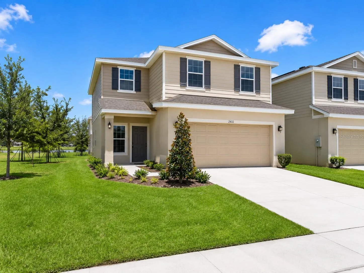
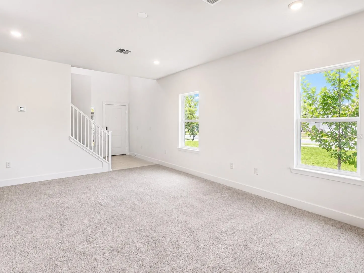
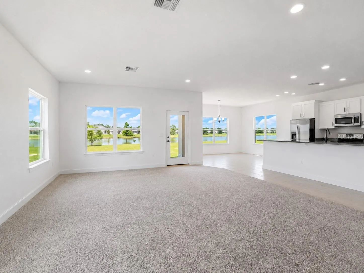
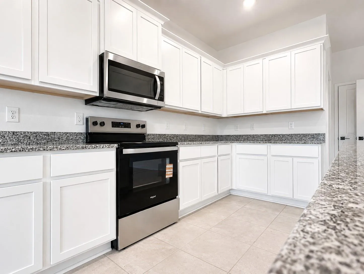
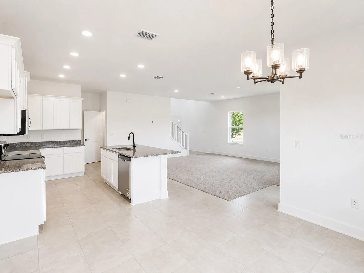
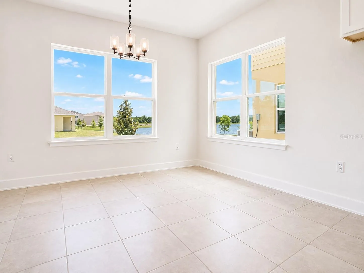
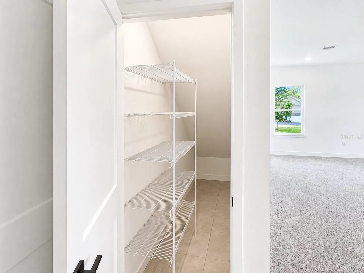
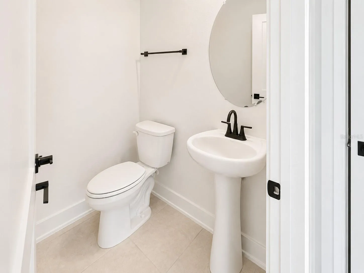
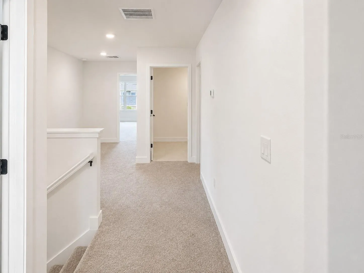
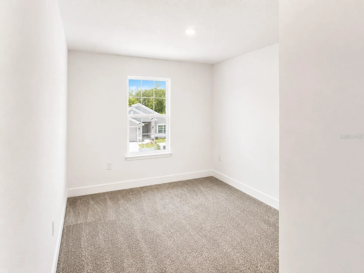
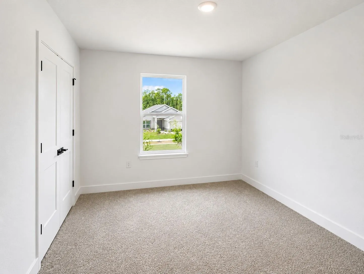
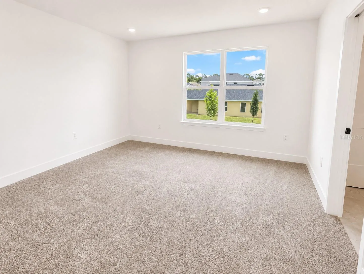
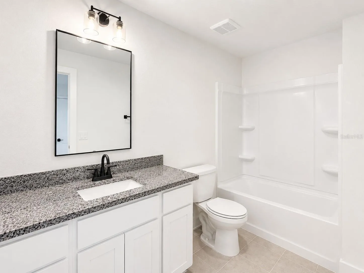
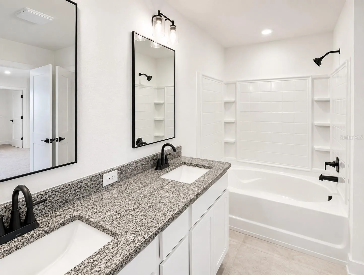
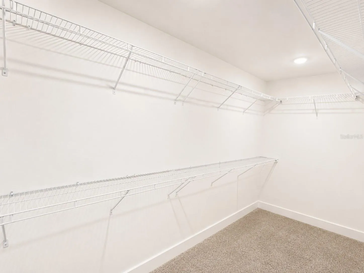
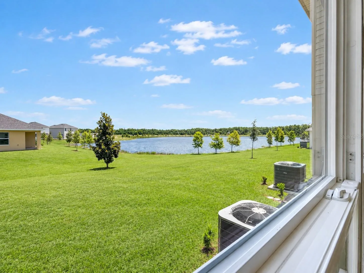
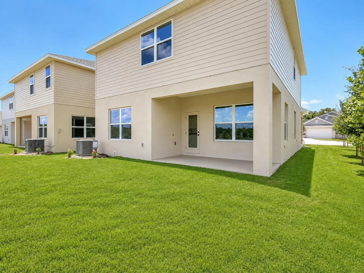
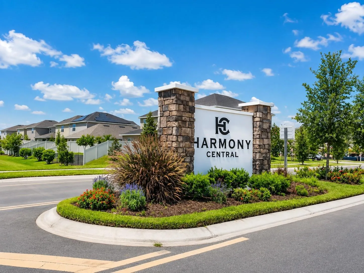
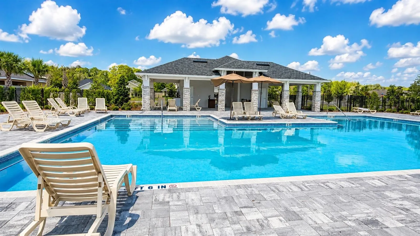
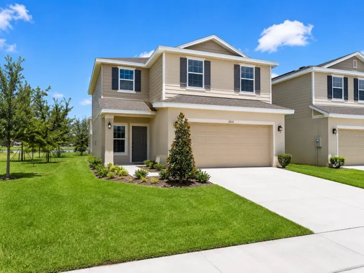
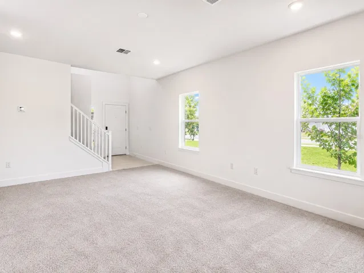
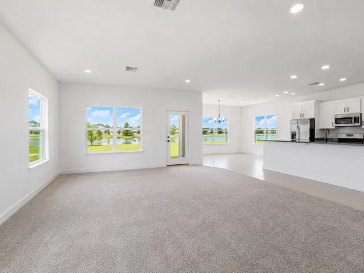
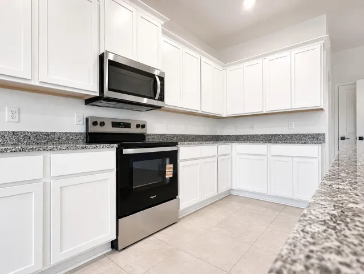
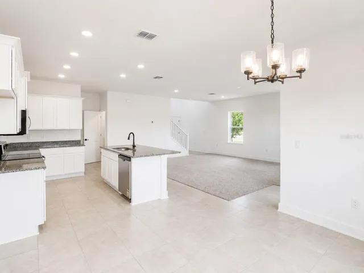
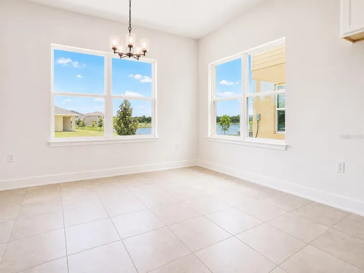
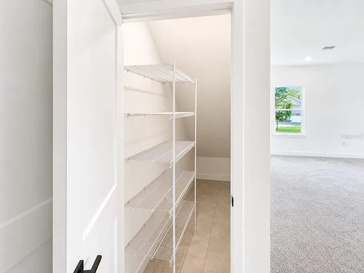
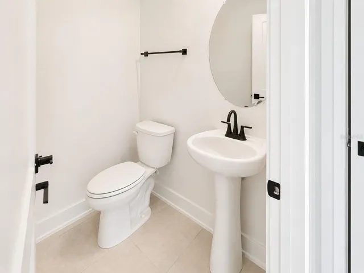
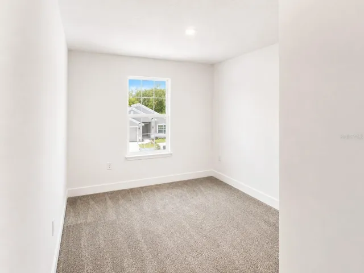
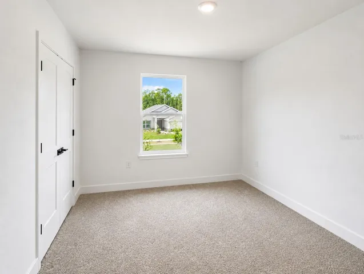
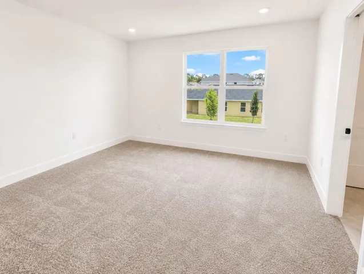
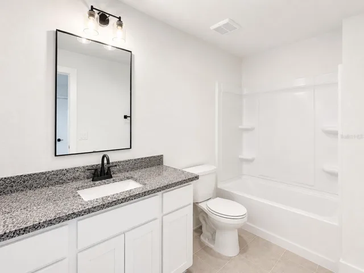
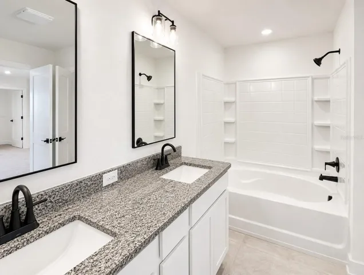
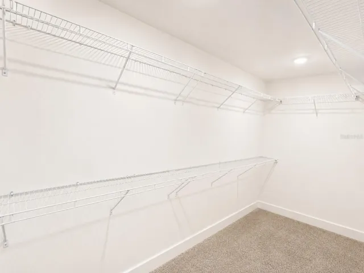
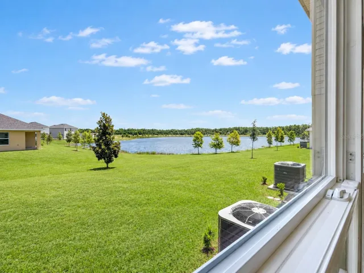
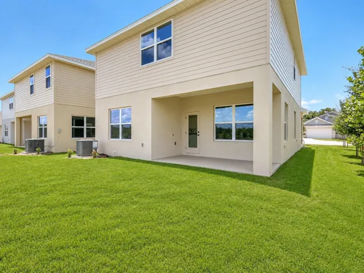
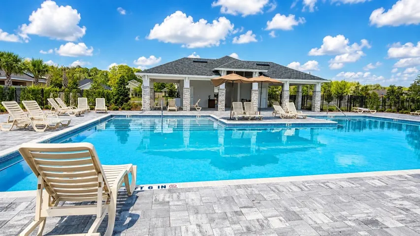
**MOVE-IN READY LAKEFRONT CORNER HOME – NO CDD & ONLY $1, 000 TO SECURE!** Take advantage of an exceptional opportunity to own a brand-new 4-bedroom, 2.5-bath home on a premium lakefront corner lot in Harmony Central! Qualified buyers may **SAVE THOUSANDS with closing costs paid through preferred lenders**, plus take advantage of **up to $20, 000 in Flex Cash**, which may be used toward an interest-rate buy-down, prepaid expenses, or reducing out-of-pocket costs. Step inside to a spacious open-concept floor plan designed for both everyday living and entertaining. The gourmet kitchen serves as the heart of the home, featuring a large center island, granite countertops, beautiful wood cabinetry with crown molding, and stainless steel Whirlpool appliances. The spacious primary suite is a true retreat, offering breathtaking water views, an oversized walk-in closet, and a luxurious en-suite bath. Generously sized secondary bedrooms provide plenty of additional living space and ample closet storage for family, guests, or a home office. Outside, enjoy the added privacy and incredible views of a **premium lakefront corner lot**—a feature that makes this home truly stand out. Harmony Central offers a community pool and dog park, along with the financial advantage of **NO CDD and a LOW HOA**. For additional peace of mind, this brand-new home includes a **1-year builder warranty and 10-year structural warranty**. Conveniently located in the rapidly growing St. Cloud area with easy access to Lake Nona, major roadways, shopping, dining, healthcare facilities, and Orlando International Airport, this home offers an excellent combination of location, lifestyle, and long-term value. **LAKEFRONT + CORNER LOT + NO CDD + BUILDER INCENTIVES!** Opportunities with this combination are hard to find. **Schedule your private showing today and secure this brand-new home with ONLY A $1, 000 DEPOSIT!**
- Property Type:
- Residential
- Listing Type:
- For Sale
- Listing ID:
- MFRO6414400
- Price:
- $432,900
- Year Built:
- 2026
- Lot Area:
- 0.11 Acre
- Status:
- Active
- Office Name:
- ADAMS HOMES REALTY, INC.
- Agent Name:
- Viviani Moreno De Segovia
- Full Bathrooms:
- 2
- New Construction Yn:
- 1
- Property Sub Type:
- Single Family Residence
- Roof:
- Shingle
- Heating System:
- Central, Electric
- Cooling System:
- Central Air
- Exterior Features:
- Sprinkler Metered, Sidewalk
- Flooring:
- Carpet, Ceramic Tile
- Interior Features:
- Open Floorplan, Stone Counters, Thermostat, Walk-In Closet(s), Solid Wood Cabinets, Pest Guard System, PrimaryBedroom Upstairs
- Laundry Features:
- Laundry Room
- Sewer:
- Public Sewer
- Utilities:
- Water Connected, Sewer Connected, Underground Utilities, Electricity Connected, Cable Connected
- Appliances:
- Dishwasher, Disposal, Microwave, Range
- Country:
- US
- State:
- FL
- County:
- Osceola
- City:
- St Cloud
- Zipcode:
- 34773
- Street:
- BENT TREE
- Street Number:
- 7587
- Street Suffix:
- LOOP
- Longitude:
- W82° 51' 48.7''
- Latitude:
- N28° 11' 11.3''
- Direction Faces:
- North
- Directions:
- From Orlando International Airport to Harmony Central: Take SR-528 and exit on S. Naarcoosee Rd and continue for approx. 5 Miles then make a left turn on US-192 East and continue for about 9 miles and look for Harmony Central Entrance signage. As soon as you enter The Model Home will be located on the left side entrance.
- Mls Area Major:
- 34773 - St Cloud (Harmony)
- Zoning:
- RES
- Elementary School:
- Harmony Community School (K-5)
- High School:
- Harmony High
- Middle School:
- Harmony Middle
- Water Source:
- None
- Virtual Tour:
- https://www.propertypanorama.com/instaview/stellar/O6414400
- On Market Date:
- 2026-06-19
- Levels:
- Two
- Garage:
- 2
- Foundation Details:
- Slab
- Construction Materials:
- Stucco
- Community Features:
- Pool, Street Lights, Dog Park
- Building Size:
- 2563
- Attached Garage Yn:
- 1
- Association Fee:
- 907
- Association Fee Frequency:
- Annually
- Association Yn:
- 1
- Tax Annual Amount:
- 831.28
- Co List Agent Full Name:
- Liza Carrasquillo
- Co List Agent Mls Id:
- MFR272509141
- Co List Office Mls Id:
- MFR55223
- Co List Office Name:
- ADAMS HOMES REALTY, INC.
- List Agent Mls Id:
- MFR272569416
- List Office Mls Id:
- MFR55223
- Listing Term:
- Cash, Conventional, FHA, USDA Loan, VA Loan
- Mls Status:
- Active
- Modification Timestamp:
- 2026-09-03T21:05:17Z
- Originating System Name:
- demo
- Special Listing Conditions:
- None
- Status Change Timestamp:
- 2026-08-02T16:53:14Z







