

Residential For Sale
3686 Arbordale Loop, Sanford, FL 32771

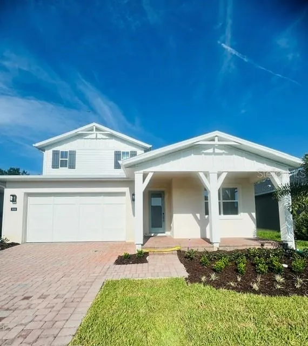
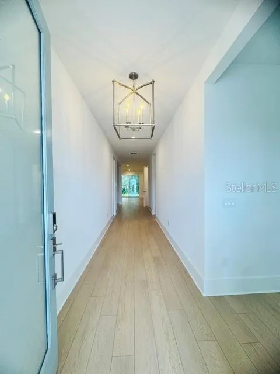
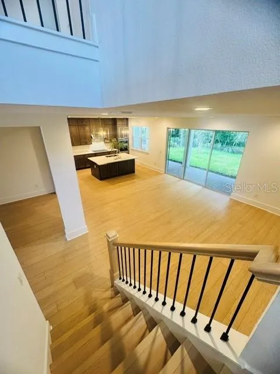
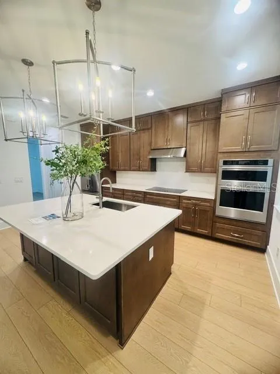
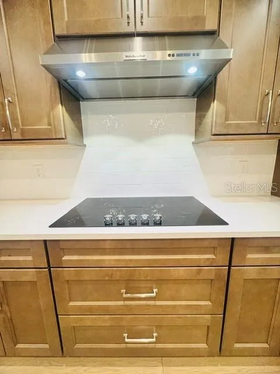
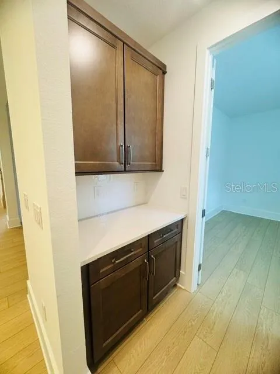
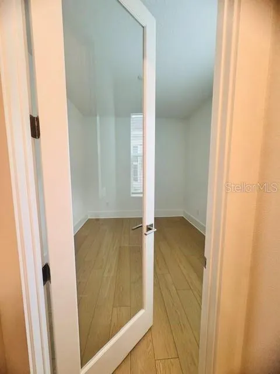
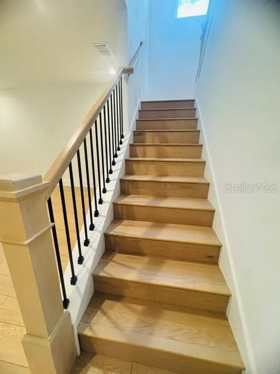
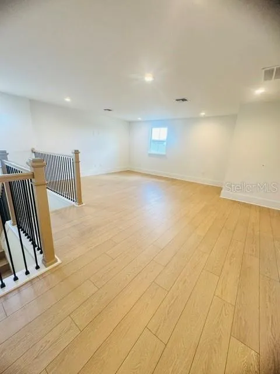
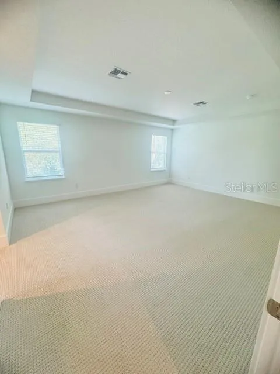
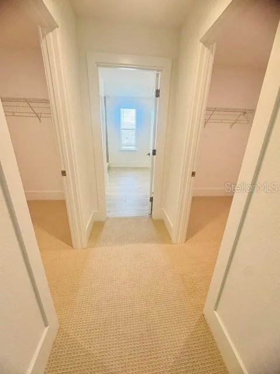
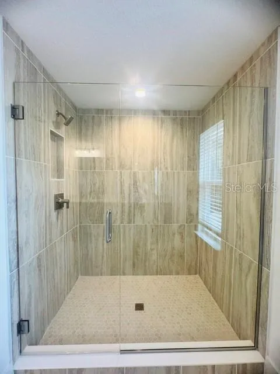
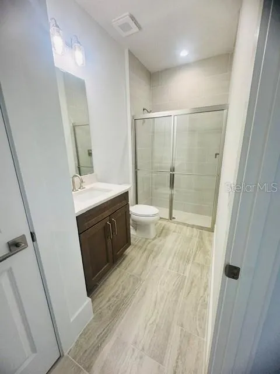
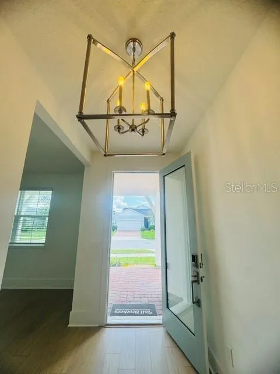
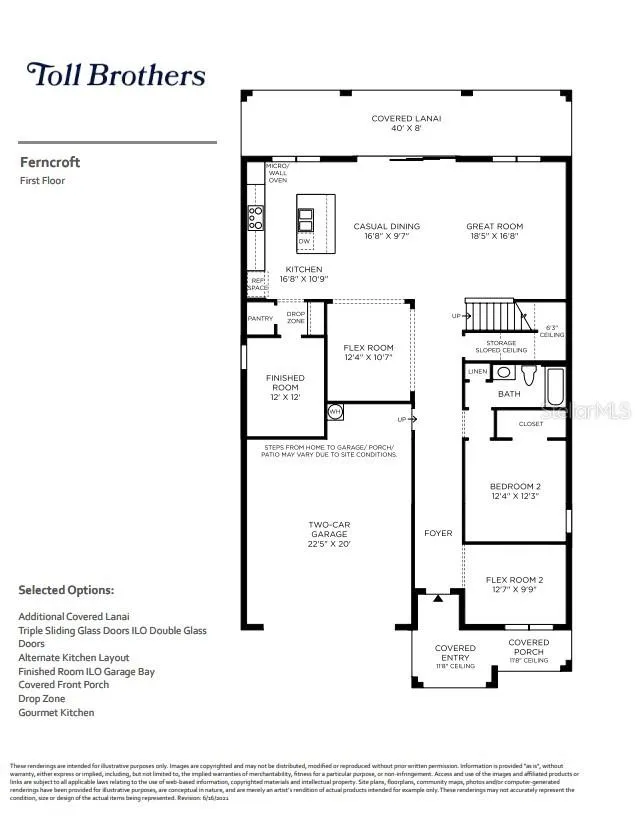
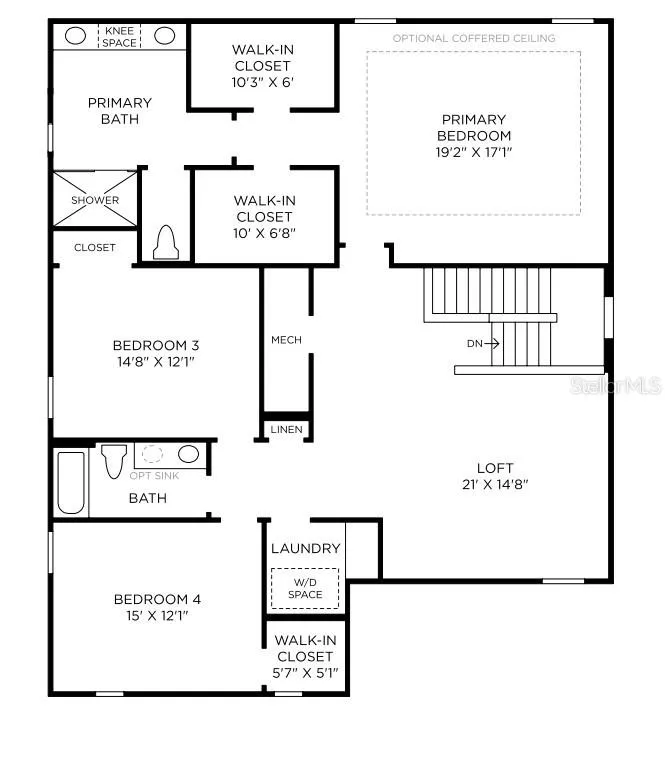
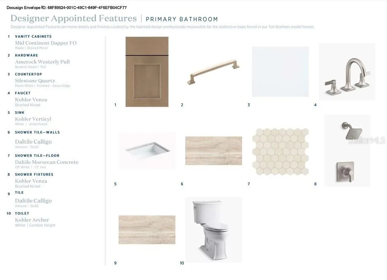
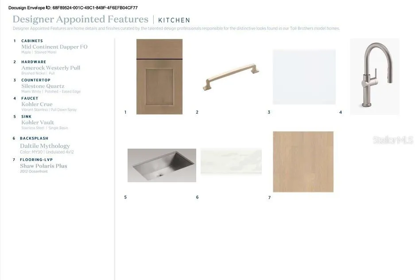
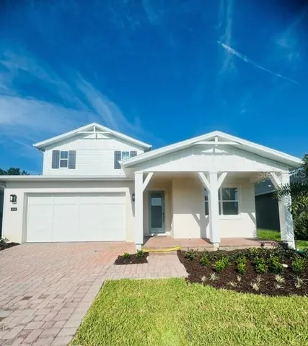
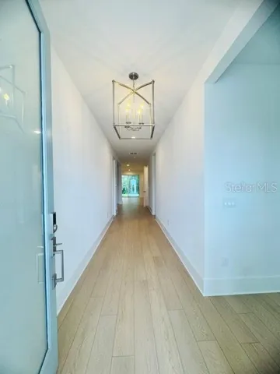
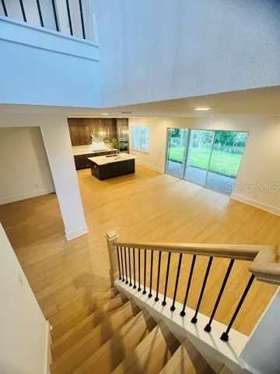
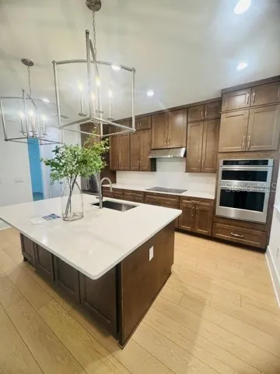
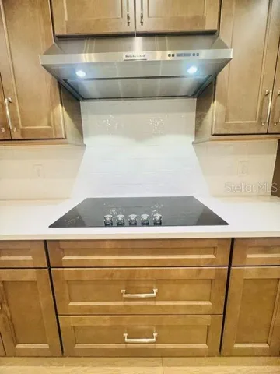
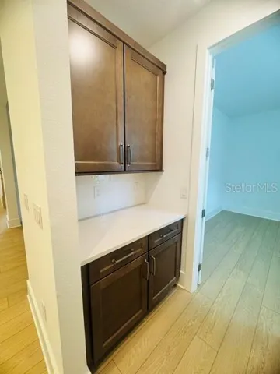
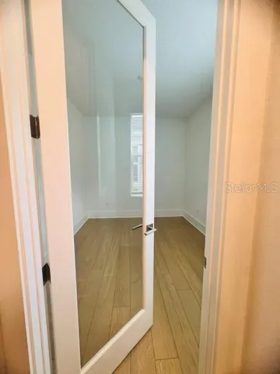
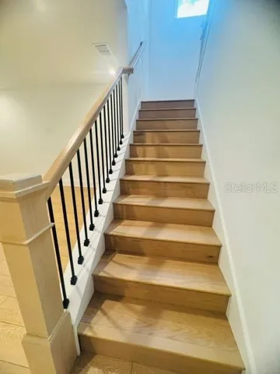
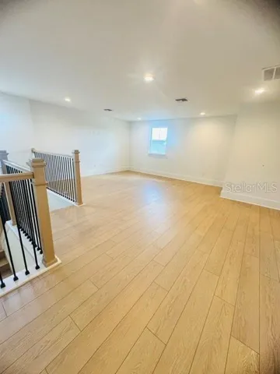
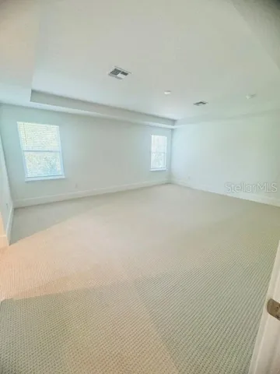
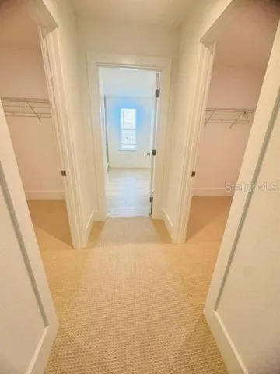
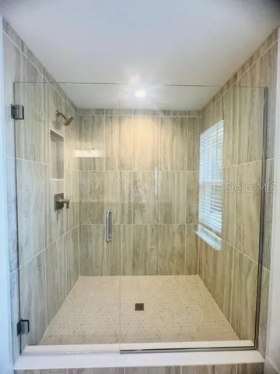
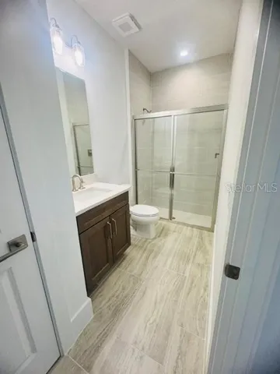
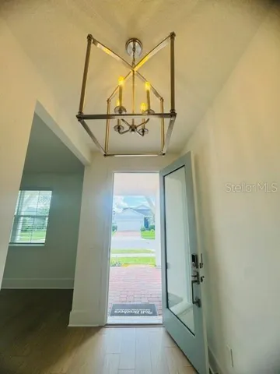
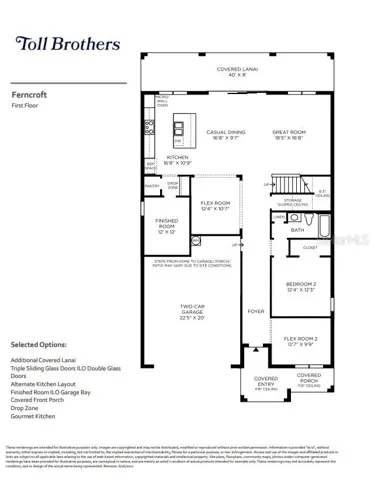
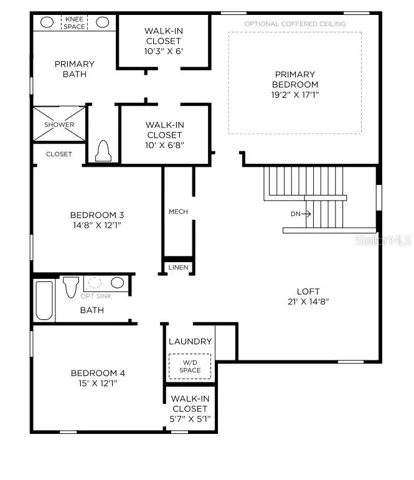
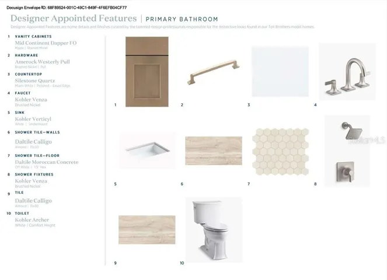
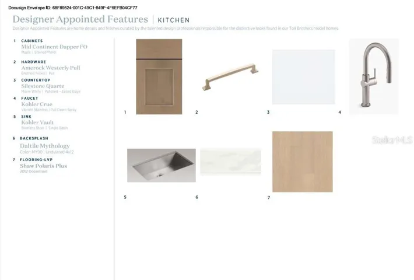
Discover the perfect blend of luxury, comfort, and flexibility in this beautifully appointed two-story home. Offering 4 bedrooms, 3 full bathrooms, two versatile flex rooms, and a spacious loft, this thoughtfully designed floor plan provides room for everyone to live, work, and entertain. The heart of the home is the stunning gourmet kitchen, featuring stacked cabinetry, a convenient butler’s pantry, and luxury upgrades throughout that elevate both style and function. The open-concept living spaces flow seamlessly to the extended covered lanai, creating the perfect setting for indoor-outdoor living. Upstairs, the private primary suite serves as a true retreat with dual walk-in closets and a spacious spa-inspired bath. Two additional bedrooms, a full bathroom, and the expansive loft complete the second floor. Downstairs, a fourth bedroom and full bath with a walk-in shower offer an ideal setup for guests, a home office, or multigenerational living. Enjoy peaceful outdoor living from the welcoming front porch or relax on the extended lanai overlooking a private backyard with mature trees and no rear neighbors. Combining exceptional living space, designer finishes, and a desirable homesite, this home is ready to impress.
- Property Type:
- Residential
- Listing Type:
- For Sale
- Listing ID:
- MFRO6424475
- Price:
- $699,000
- View:
- Park/Greenbelt, Trees/Woods
- Year Built:
- 2026
- Lot Area:
- 0.13 Acre
- Status:
- Active
- Office Name:
- ORLANDO TBI REALTY LLC
- Agent Name:
- Lisa Provo
- Full Bathrooms:
- 3
- New Construction Yn:
- 1
- Property Sub Type:
- Single Family Residence
- Roof:
- Shingle
- Heating System:
- Central
- Cooling System:
- Central Air
- Exterior Features:
- Sprinkler Metered, Rain Gutters, Sidewalk
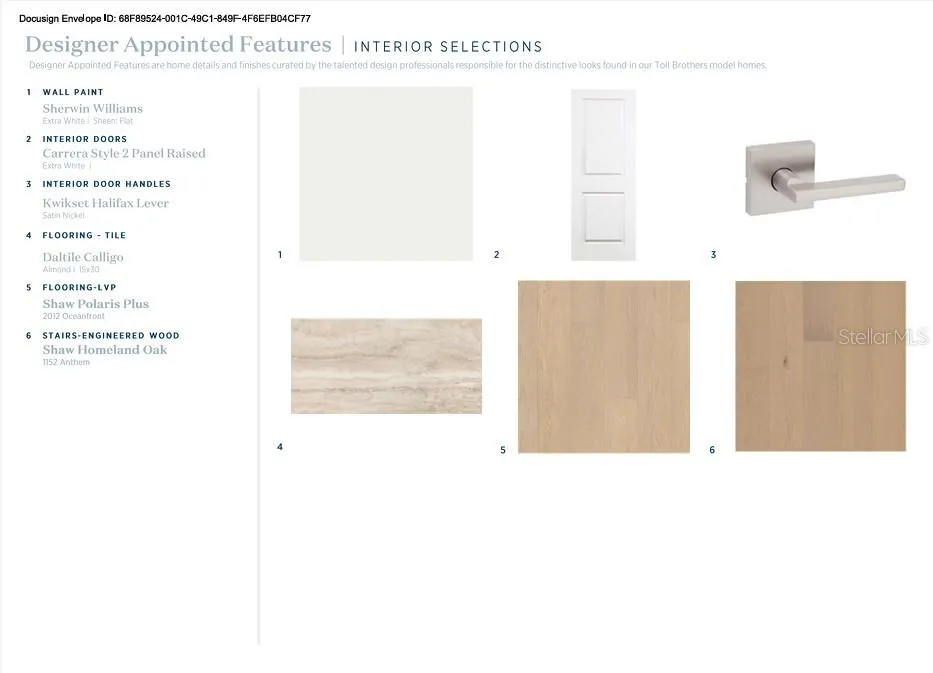
- Flooring:
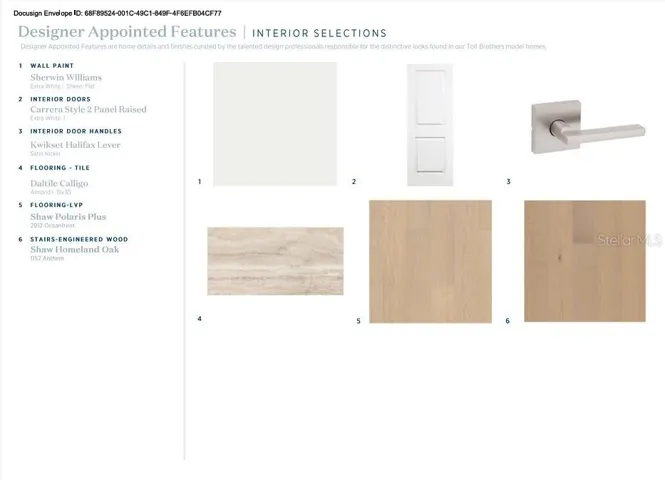
- Carpet, Ceramic Tile, Luxury Vinyl
- Interior Features:
- Kitchen/Family Room Combo, Living Room/Dining Room Combo, Open Floorplan, Thermostat, Walk-In Closet(s), In Wall Pest System, Split Bedroom, Pest Guard System, PrimaryBedroom Upstairs, Coffered Ceiling(s), Tray Ceiling(s)
- Laundry Features:
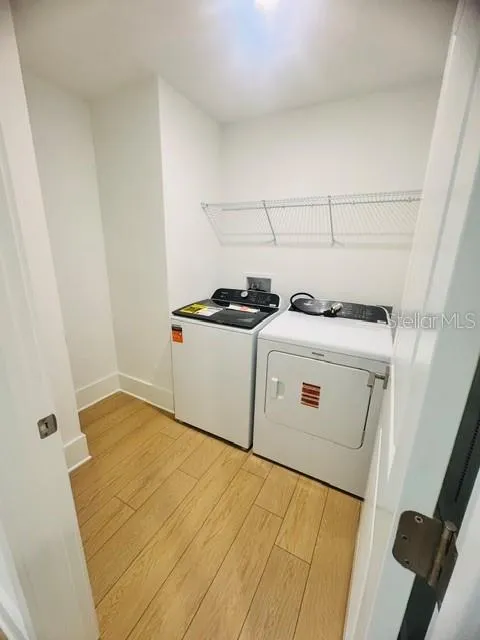
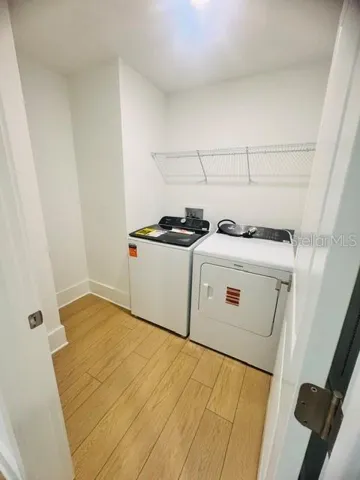
- Inside, Laundry Room
- Sewer:
- Public Sewer
- Utilities:
- Electricity Available, Water Connected, Cable Available, Sewer Connected, Underground Utilities, BB/HS Internet Available, Sprinkler Recycled
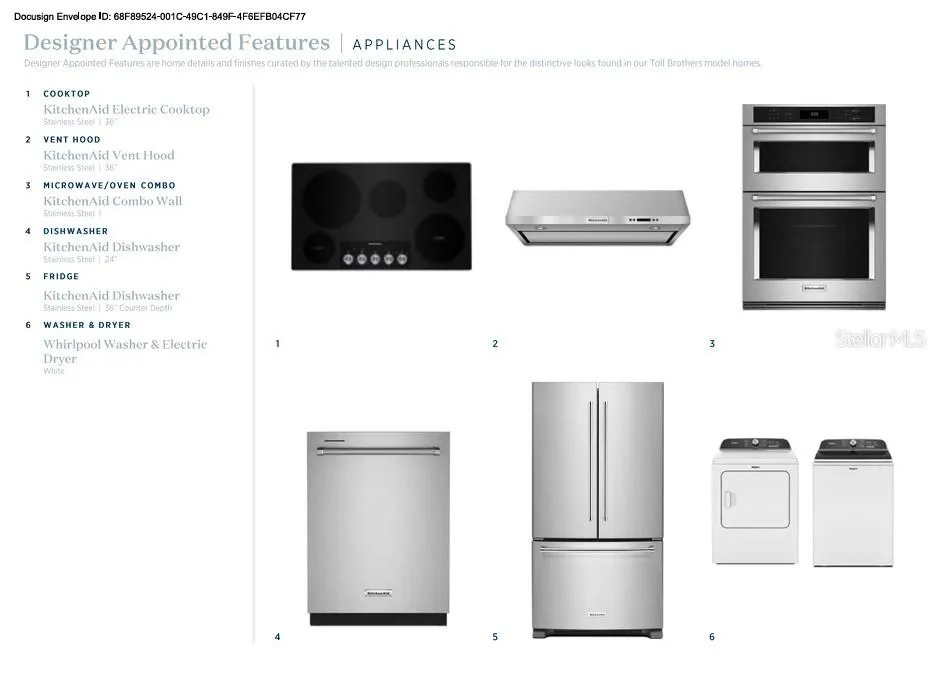
- Appliances:
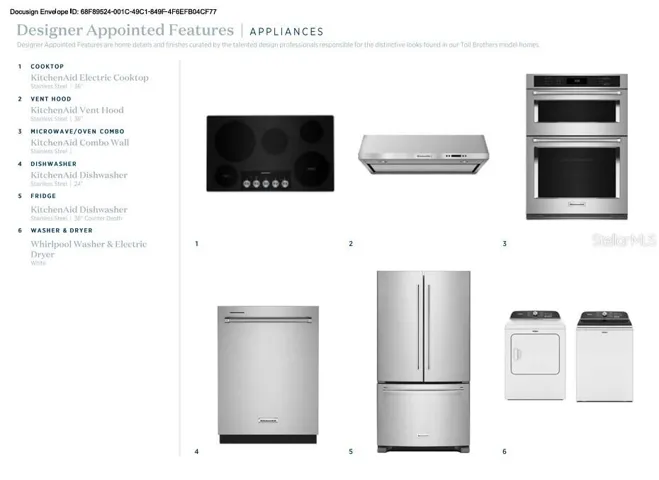
- Dishwasher, Disposal, Electric Water Heater, Microwave, Refrigerator, Dryer, Range Hood, Washer, Exhaust Fan
- Country:
- US
- State:
- FL
- County:
- Seminole
- City:
- Sanford
- Zipcode:
- 32771
- Street:
- ARBORDALE
- Street Number:
- 3686
- Street Suffix:
- LOOP
- Longitude:
- W82° 46' 31.7''
- Latitude:
- N28° 48' 8.8''
- Direction Faces:
- East
- Directions:
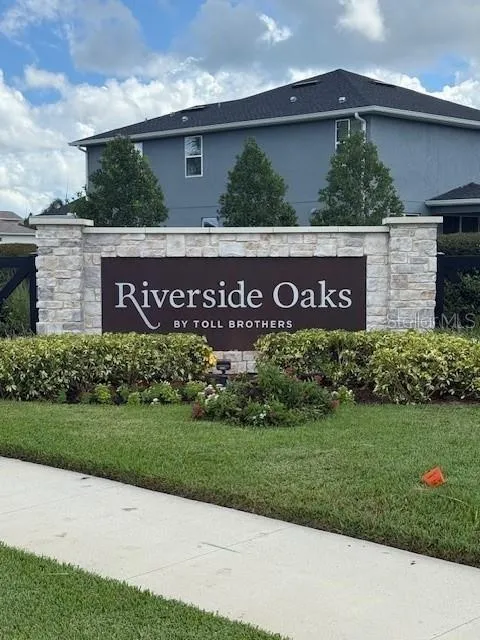
- Directions from I-4 to 3682 Arbordale Loop, Sanford FL 32771 If you’re traveling on I-4 near Sanford, take an exit that connects you to Florida State Road 417 (Central Florida Greenway) northbound or directly to State Road 46/E Lake Mary Blvd depending on your direction of travel. If on I-4 East: take Exit 101B toward FL-46/Sanford and merge onto FL-417 North (Toll Road). Continue on FL-417 briefly. Take the Lake Mary Blvd / Rinehart Rd exit (Exit 50) From FL-417 or direct from I-4 (if coming off a nearby exit), take Exit 50 for Rinehart Road / CR-46A. Turn right onto Rinehart Road / CR-46A (this becomes Lake Mary Blvd heading east). Go east on Lake Mary Blvd / Hwy 46 Continue east on Lake Mary Blvd (sometimes signed as Hwy 46) toward Sanford. Turn left onto Celery Avenue (CR-415) After crossing into Sanford city limits, turn left onto Celery Avenue (CR-415). Proceed on Celery Avenue ~1.5 miles Drive north on Celery Ave for about 1.5 miles until you see the entrance for Riverside Oaks.
- Mls Area Major:
- 32771 - Sanford/Lake Forest
- Zoning:
- PUD
- Elementary School:
- Midway Elementary
- High School:
- Seminole High
- Middle School:
- Millennium Middle
- Water Source:
- Public
- Virtual Tour:
- https://www.propertypanorama.com/instaview/stellar/O6424475
- Previous Price:
- 729000
- On Market Date:
- 2026-07-12
- Levels:
- Two
- Garage:
- 2
- Foundation Details:
- Slab
- Construction Materials:
- Block
- Community Features:
- Street Lights
- Building Size:
- 4438
- Attached Garage Yn:
- 1
- Association Amenities:
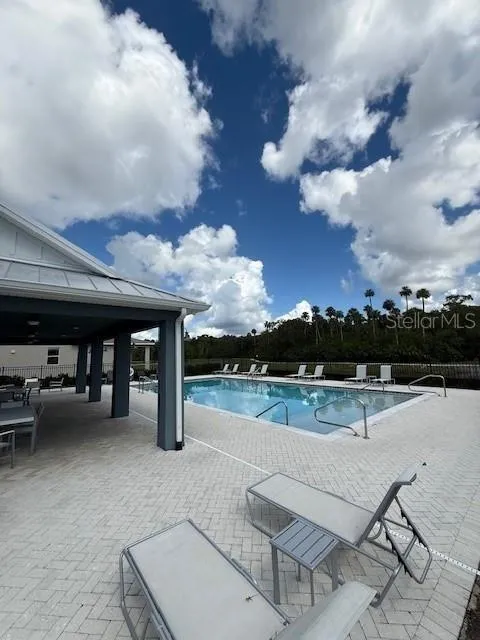
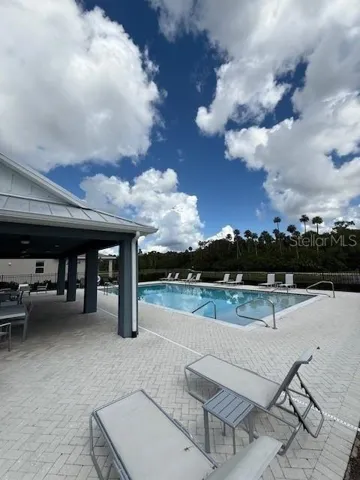
- Pool
- Association Fee:
- 432
- Association Fee Frequency:
- Quarterly
- Association Yn:
- 1
- Tax Annual Amount:
- 8826
- Co List Agent Full Name:
- Bryan Menihan
- Co List Agent Mls Id:
- MFR261239969
- Co List Office Mls Id:
- MFR272503316
- Co List Office Name:
- ORLANDO TBI REALTY LLC
- List Agent Mls Id:
- MFR282026276
- List Office Mls Id:
- MFR272503316
- Listing Term:
- Cash, Conventional, VA Loan
- Mls Status:
- Active
- Modification Timestamp:
- 2026-09-03T21:05:18Z
- Originating System Name:
- demo
- Special Listing Conditions:
- None
- Status Change Timestamp:
- 2026-07-12T19:53:42Z







