
Residential For Sale
1221 Dorchester St, Orlando, FL 32803

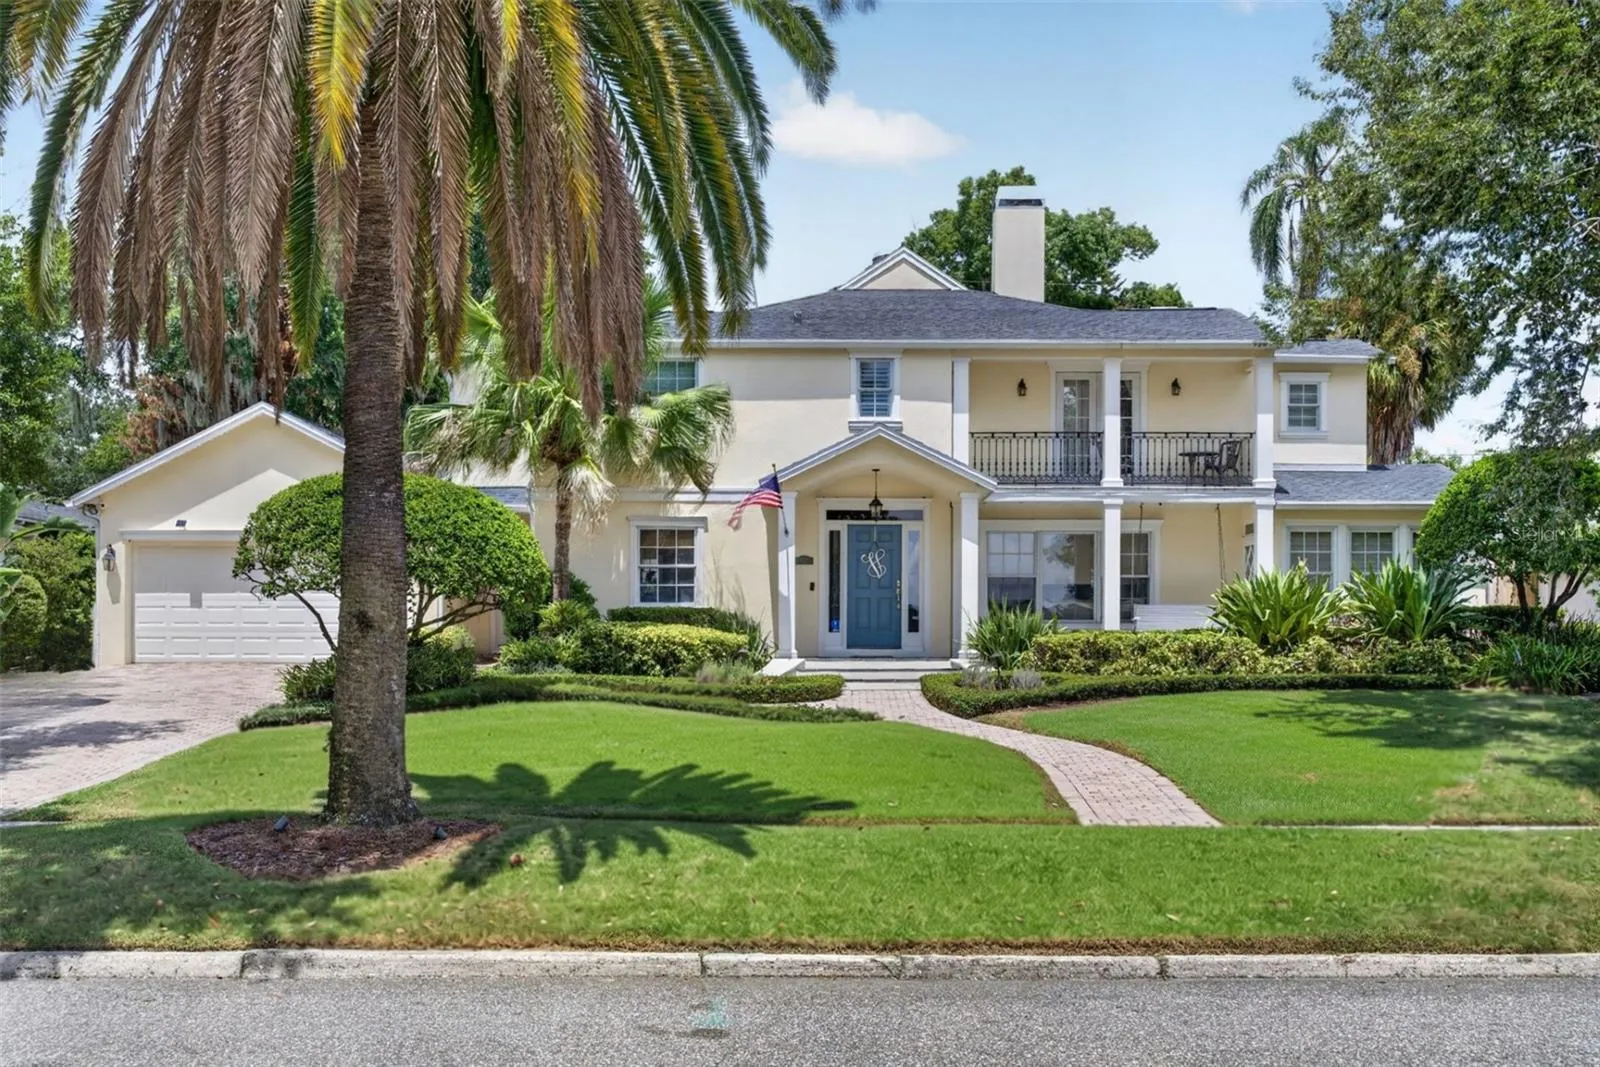
COMING SOON — A distinctive piece of Orlando history in Beverly Shores, this gracious 1942 Colonial Revival enjoys wide views of Lake Estelle and offers an extraordinary combination of character, space and flexibility. Featured in The Orlando Sentinel when it was selected as the Hope and Help Center’s 1999 Designer Show House, the residence underwent an extensive transformation through the work of nine area design firms, with enhancements to the kitchen, primary suite, baths, living spaces, outdoor entertaining areas and classic Colonial façade. Continued renovations and improvements followed over the years by a family who has loved living here for decades. Today, the home offers approximately 3, 781 square feet of living space with six bedrooms, five full and one half baths, and an additional approximately 237-square-foot third-floor bonus area that is not included in the living square footage. Set on approximately .28 acres, the property pairs traditional architecture and mature landscaping with a uniquely private outdoor setting. French doors and windows connect the interiors to an expansive covered porch, brick-paved patio and large swimming pool, creating wonderful spaces for everyday living and entertaining. Inside, generously proportioned living and dining rooms are complemented by a well-positioned kitchen with abundant storage that connects naturally to the formal dining room, casual eat-in area and family room. Storage is plentiful throughout, and the floor plan offers an unusual degree of separation and flexibility for both gathering and privacy. A dual-primary arrangement includes a first-floor primary suite as well as a spacious second-floor primary suite with a private balcony overlooking Lake Estelle. Also on the first floor is an office or music room adjoining the formal living room, with beautiful lake views. Upstairs, the second primary suite is joined by four additional bedrooms and two Jack-and-Jill-style baths, while the third-floor bonus space provides even more flexibility for living, working, recreation or storage. A two-car garage with abundant storage completes the property. The home’s documented design history brought together notable Central Florida design and architectural talent, including architect Randall Slocum, Robb & Stucky, Beasley & Henley, Pam Niemann Interiors, Pasternak Designs and Kitchen Designs of Winter Park—many names that have stood the test of time and remain recognizable in our market today. Conveniently positioned between Downtown Orlando and Winter Park and zoned for Audubon K-8 and Edgewater High, both A-rated for 2025, the location makes everyday life remarkably convenient. Comfortable and ready to enjoy today, the home also offers its next owner the opportunity to thoughtfully make it their own over time, carrying forward more than 80 years of character and history. Additional photography, property details and showing information coming soon.
- Property Type:
- Residential
- Listing Type:
- For Sale
- Listing ID:
- MFRO6436124
- Price:
- $2,295,000
- View:
- Trees/Woods, Water
- Year Built:
- 1942
- Lot Area:
- 0.28 Acre
- Status:
- Coming Soon
- Office Name:
- KELLY PRICE & COMPANY LLC
- Agent Name:
- Padgett McCormick
- Full Bathrooms:
- 5
- Property Sub Type:
- Single Family Residence
- Roof:
- Shingle
- Swimming Pool:
- In Ground, Heated, Salt Water
- Heating System:
- Central
- Cooling System:
- Central Air, Mini-Split Unit(s)
- Fence:
- Wood
- Fireplace:
- Living Room, Wood Burning
- Patio:
- Covered, Front Porch, Rear Porch
- Parking:
- Driveway, On Street
- Architectural Style:
- Colonial
- Exterior Features:
- Rain Gutters, Sidewalk, Outdoor Kitchen
- Flooring:
- Tile, Wood
- Interior Features:
- Primary Bedroom Main Floor, Solid Surface Counters, Stone Counters, Walk-In Closet(s), Eat-in Kitchen, Built-in Features, Solid Wood Cabinets, Crown Molding, Accessibility Features
- Laundry Features:
- Inside, Laundry Room
- Pool Private Yn:
- 1
- Sewer:
- Public Sewer
- Utilities:
- Public, Water Connected, Sewer Connected, Electricity Connected, BB/HS Internet Available, Sprinkler Well
- Appliances:
- Dishwasher, Disposal, Microwave, Range, Refrigerator, Dryer, Range Hood, Washer, Built-In Oven, Cooktop, Water Softener, Convection Oven, Tankless Water Heater, Bar Fridge
- Country:
- US
- State:
- FL
- County:
- Orange
- City:
- Orlando
- Zipcode:
- 32803
- Street:
- DORCHESTER
- Street Number:
- 1221
- Street Suffix:
- STREET
- Longitude:
- W82° 38' 11.4''
- Latitude:
- N28° 34' 39.6''
- Direction Faces:
- South
- Directions:
- From Winter Park, go South on Mills Ave. Left on Dorchester. Fourth home on the left across from the Lake.
- Mls Area Major:
- 32803 - Orlando/Colonial Town
- Zoning:
- R-1AA/T
- Elementary School:
- Audubon Park K8
- High School:
- Edgewater High
- Middle School:
- Audubon Park K-8
- Water Source:
- Public
- Water Body Name:
- LAKE ESTELLE
- Accessibility Features:
- Accessible Full Bath
- Lot Features:
- Sidewalk, Paved, City Limits, Landscaped
- Levels:
- Three Or More
- Garage:
- 2
- Foundation Details:
- Slab, Crawlspace
- Construction Materials:
- Block, Stucco, Concrete
- Community Features:
- Street Lights
- Building Size:
- 5402
- Attached Garage Yn:
- 1
- Tax Annual Amount:
- 8795
- List Agent Mls Id:
- MFR261073655
- List Office Mls Id:
- MFR55779
- Listing Term:
- Cash, Conventional
- Mls Status:
- Coming Soon
- Modification Timestamp:
- 2026-09-03T21:06:12Z
- Originating System Name:
- demo
- Special Listing Conditions:
- None
- Status Change Timestamp:
- 2026-08-28T16:13:55Z







