
Residential For Sale
566 Montana Ave, Davenport, FL 33897

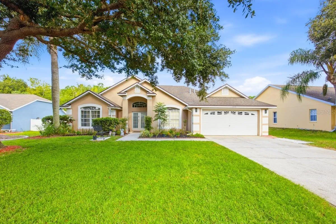
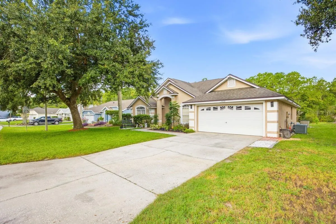
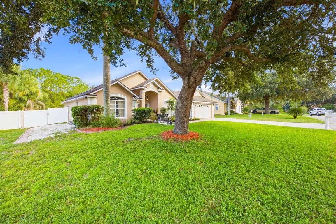
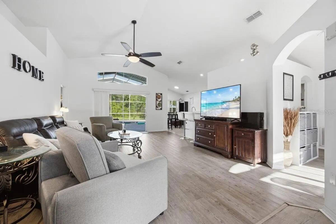
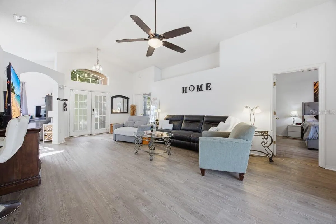
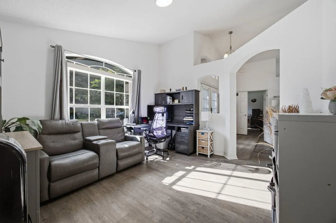
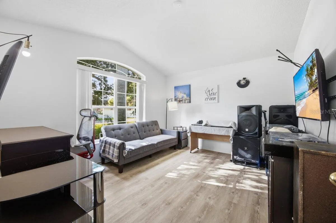
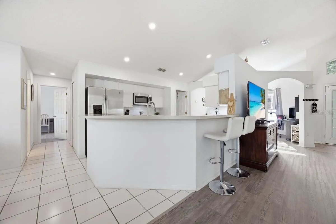
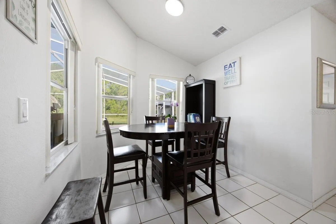
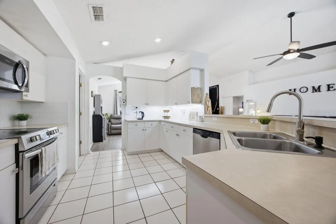
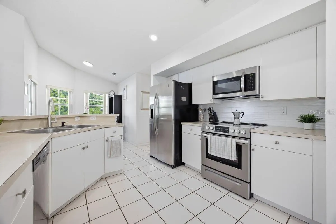
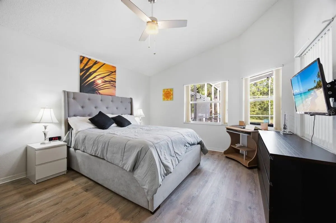
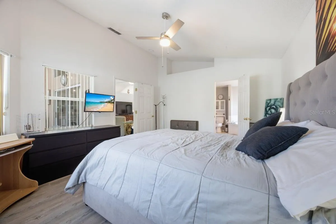
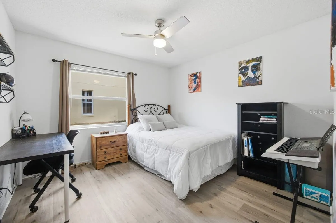
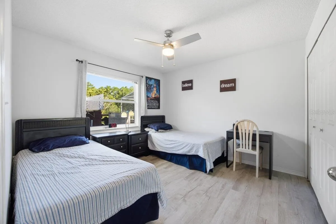
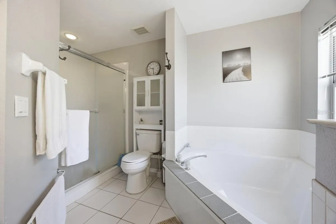
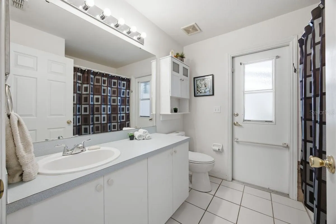
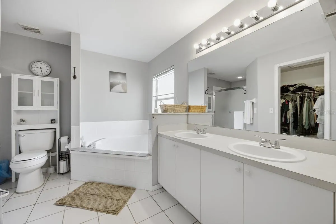
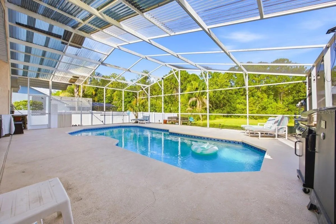
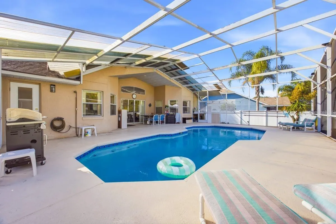
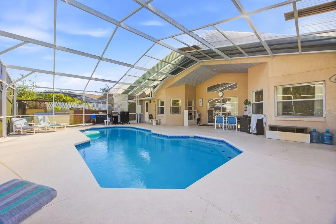
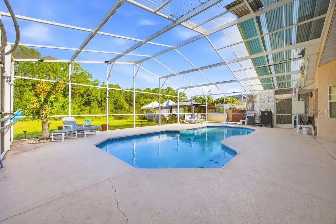
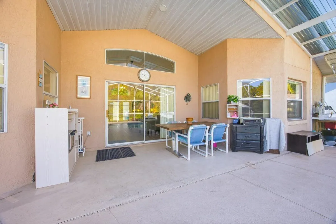
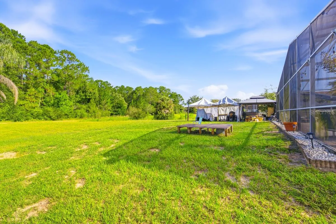
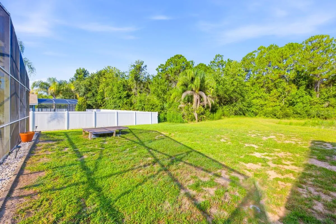
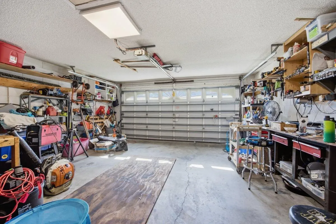
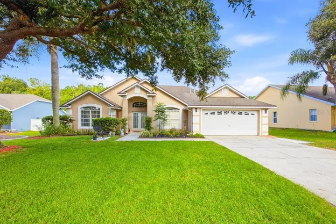
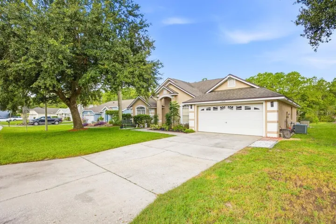
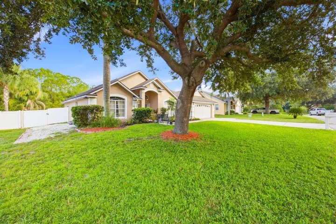
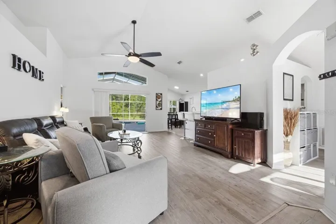
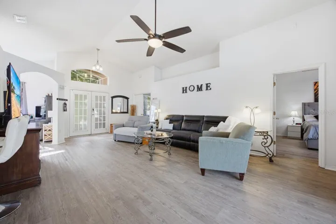
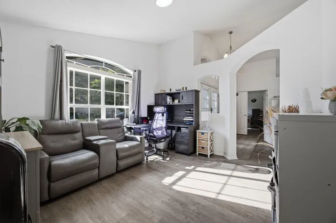
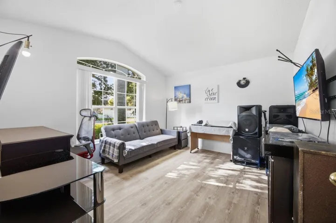
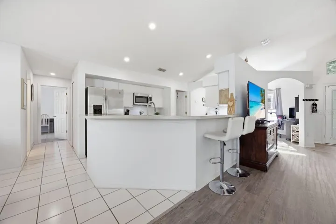
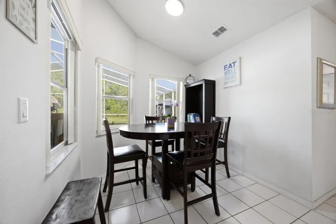
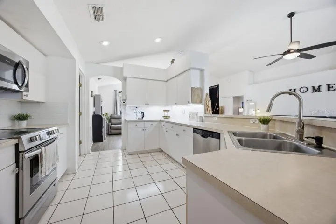
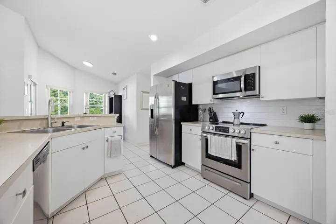
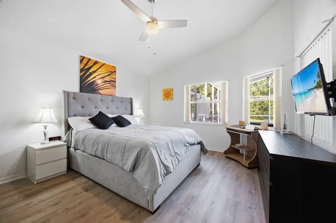
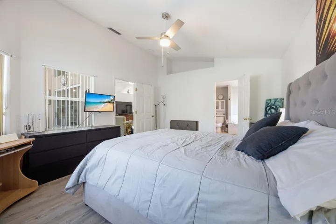
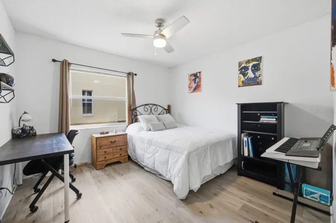
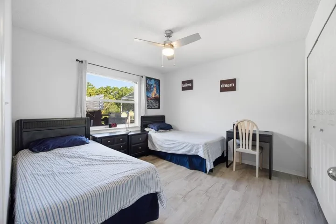
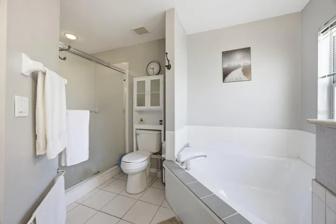
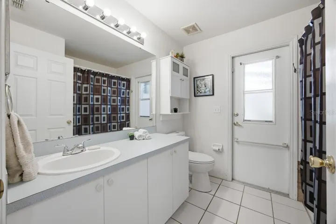
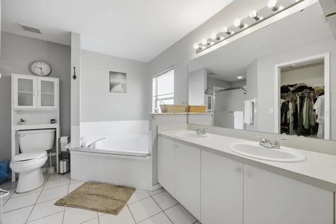
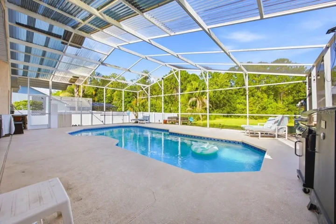
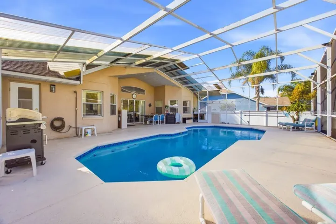
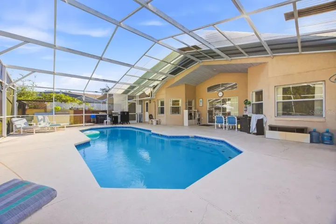
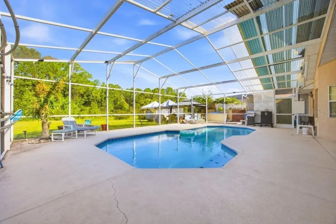
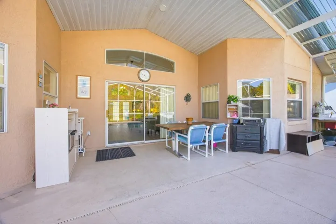
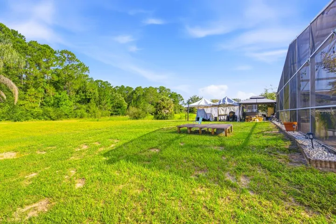
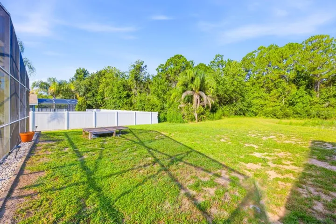
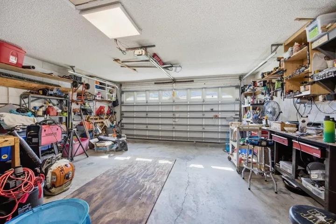
Welcome to 566 Montana Ave, a **3-bedroom, 2-bath pool home with a versatile additional room and 1, 809 sq. ft. of living space**, located in the Westridge community of Davenport. Inside, you’ll find a bright, open floor plan with **high ceilings, abundant natural light, and luxury vinyl plank flooring throughout the main living areas and bedrooms**. The additional room gives you a flexible space for a home office, playroom, den, or additional living area. Step outside and enjoy true Florida living with your **private screened-in heated pool**, equipped with both solar and electric heating. The home backs to a peaceful conservation area with **no rear neighbors**, offering a level of privacy that’s hard to find. A convenient pool-access bathroom makes indoor/outdoor living and entertaining even easier. Additional features include a **2-car garage with attic storage**, stainless-steel kitchen appliances, a spacious backyard, and a low HOA. Westridge community amenities include a pool, park/playground, basketball court, and tennis court. Conveniently located near **Disney, ChampionsGate, shopping, dining, golf, and major Central Florida roadways**, this home has a great combination of space, privacy, convenience, and Florida outdoor living. **Private heated pool • No rear neighbors • Additional room • Low HOA • 2-car garage**
- Property Type:
- Residential
- Listing Type:
- For Sale
- Listing ID:
- MFRO6433499
- Price:
- $389,900
- Year Built:
- 1995
- Lot Area:
- 0.23 Acre
- Status:
- Active
- Office Name:
- BEYCOME OF FLORIDA LLC
- Agent Name:
- Steven Koleno
- Full Bathrooms:
- 2
- Property Sub Type:
- Single Family Residence
- Roof:
- Shingle
- Swimming Pool:
- In Ground, Heated, Screen Enclosure, Lighting, Tile, Outside Bath Access, Solar Heat
- Heating System:
- Central
- Cooling System:
- Central Air
- Exterior Features:
- Outdoor Shower
- Flooring:
- Ceramic Tile, Luxury Vinyl
- Interior Features:
- High Ceilings, Primary Bedroom Main Floor, Walk-In Closet(s), Ceiling Fans(s), Split Bedroom, L Dining
- Laundry Features:
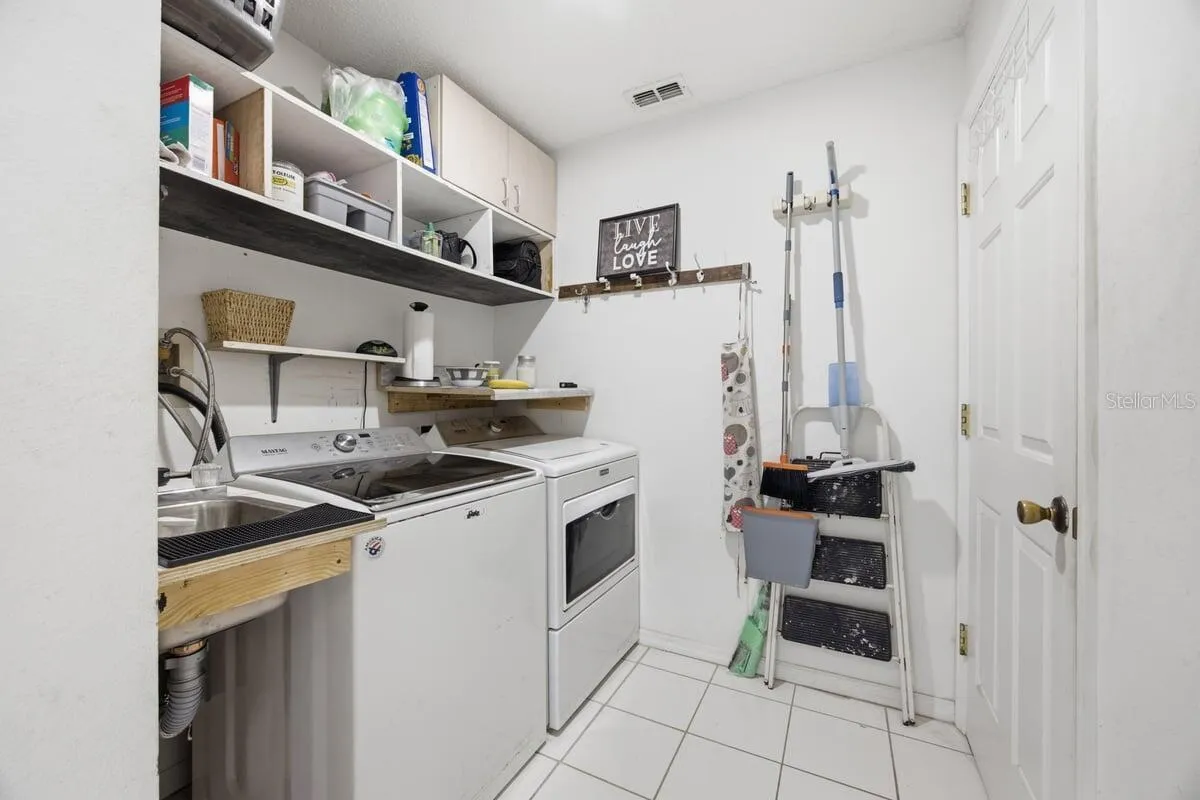
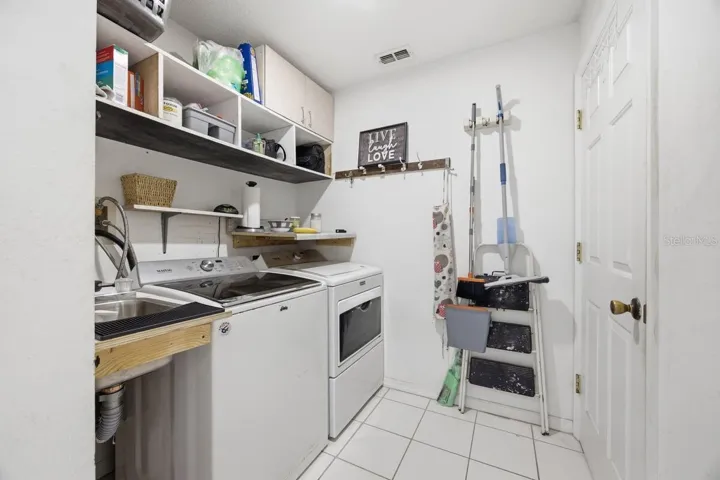
- Laundry Room
- Pool Private Yn:
- 1
- Sewer:
- Public Sewer
- Utilities:
- Public, Water Connected, Electricity Connected, Cable Connected, Phone Available
- Appliances:
- Dishwasher, Disposal, Electric Water Heater, Microwave, Range, Refrigerator, Dryer, Range Hood, Cooktop
- Country:
- US
- State:
- FL
- County:
- Polk
- City:
- Davenport
- Zipcode:
- 33897
- Street:
- MONTANA
- Street Number:
- 566
- Street Suffix:
- AVENUE
- Longitude:
- W82° 19' 27.4''
- Latitude:
- N28° 17' 30''
- Direction Faces:
- East
- Directions:
- Drive south on US 27. Right to California Bld. Right to Nevada Loop Road. Left to Durango Loop St. Left to Montana Ave. Property is on the right.
- Mls Area Major:
- 33897 - Davenport
- Zoning:
- PUD
- Elementary School:
- Citrus Ridge
- High School:
- Davenport High School
- Middle School:
- Citrus Ridge
- Water Source:
- Public
- Previous Price:
- 399900
- On Market Date:
- 2026-08-13
- Levels:
- One
- Garage:
- 2
- Foundation Details:
- Slab
- Construction Materials:
- Block
- Building Size:
- 10018
- Attached Garage Yn:
- 1
- Association Fee:
- 100
- Association Fee Frequency:
- Quarterly
- Association Fee Includes:
- None
- Association Yn:
- 1
- Tax Annual Amount:
- 3452
- List Agent Mls Id:
- MFR364512302
- List Office Mls Id:
- MFR279508652
- Listing Term:
- Cash, Conventional, FHA, Other, VA Loan
- Mls Status:
- Active
- Modification Timestamp:
- 2026-09-03T21:26:10Z
- Originating System Name:
- demo
- Special Listing Conditions:
- None
- Status Change Timestamp:
- 2026-08-13T22:49:55Z







