
Residential For Sale
7973 Causeway Blvd N, St Petersburg, FL 33707

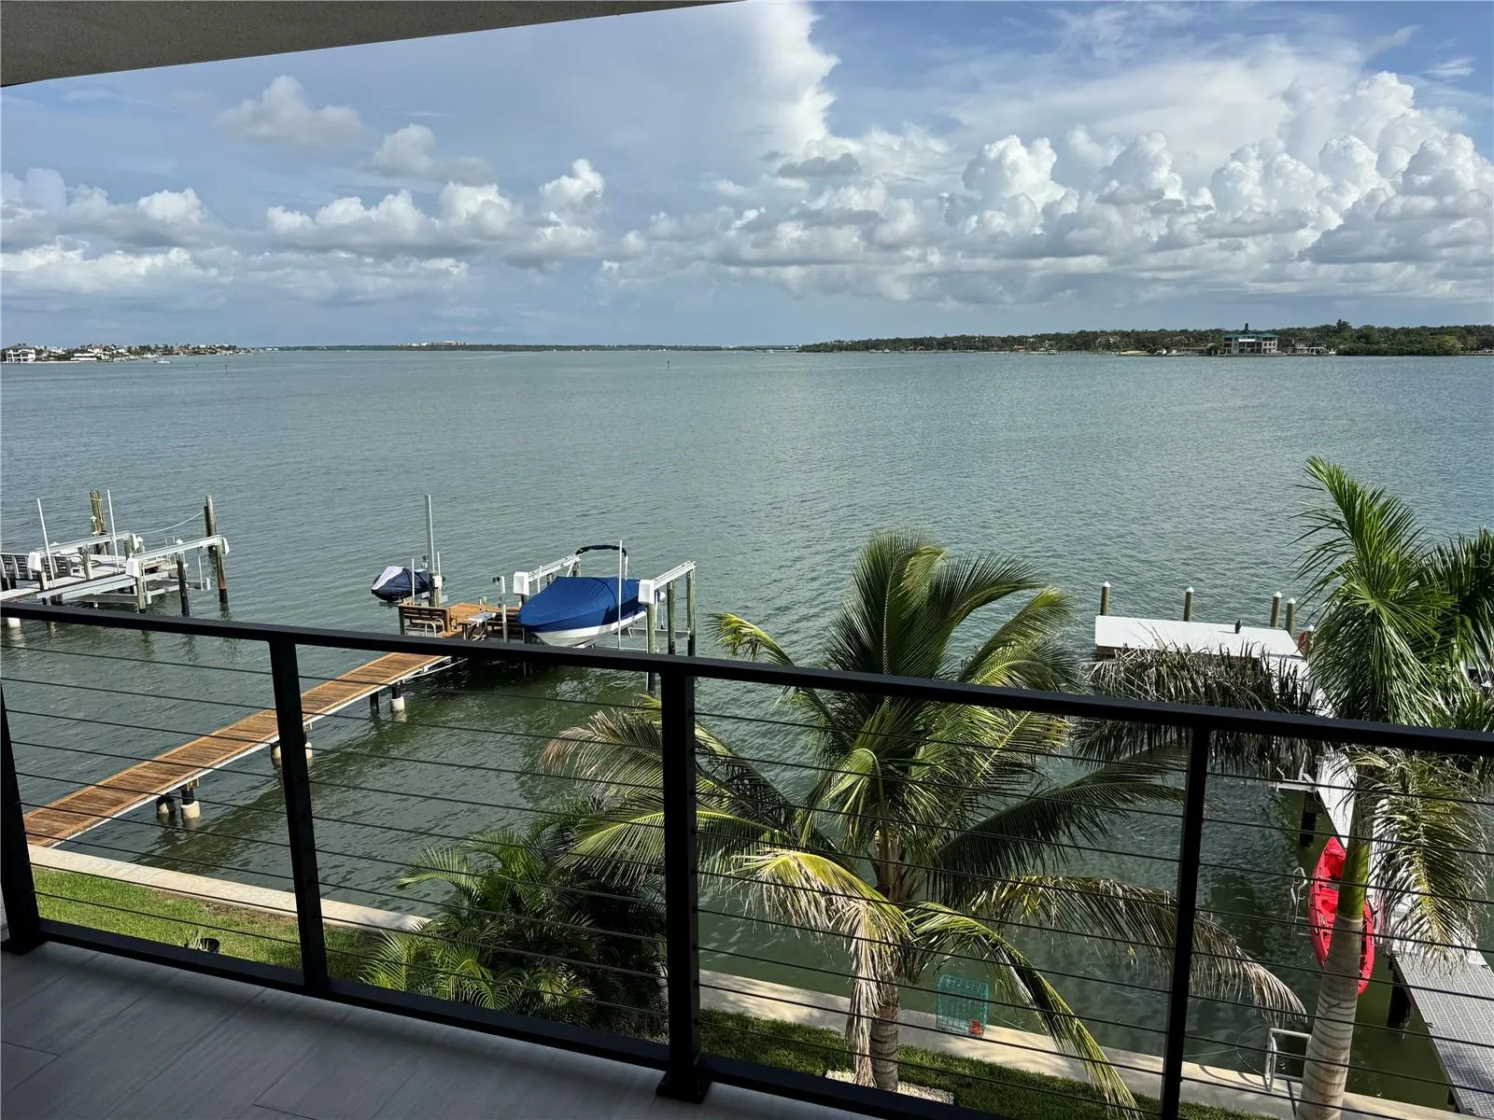
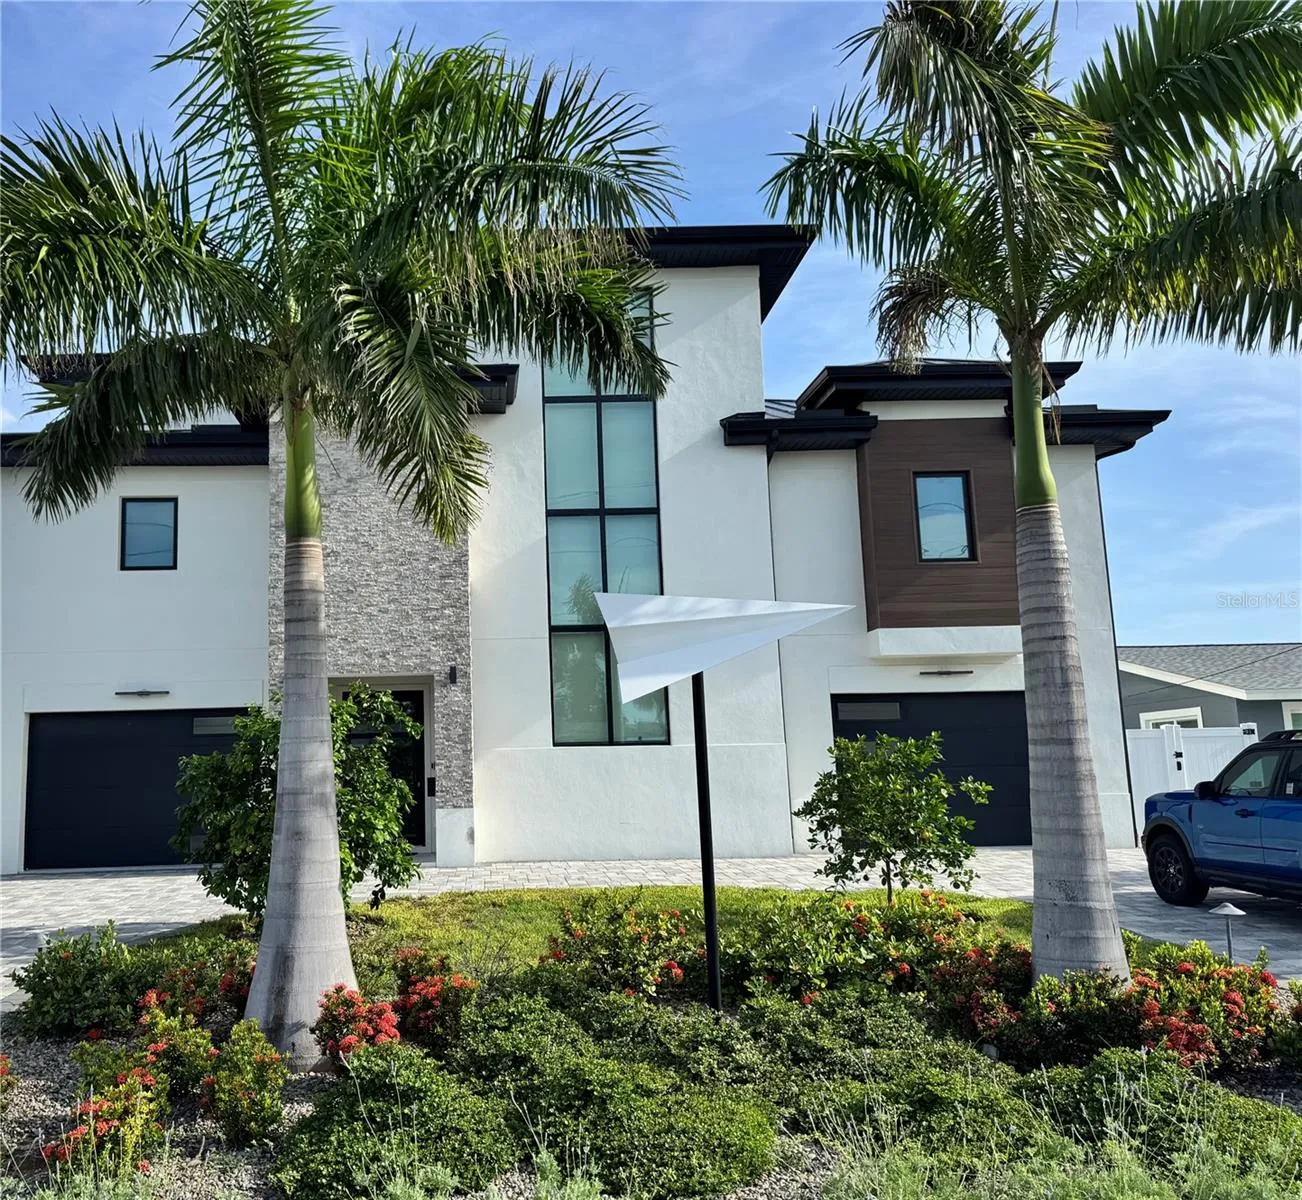
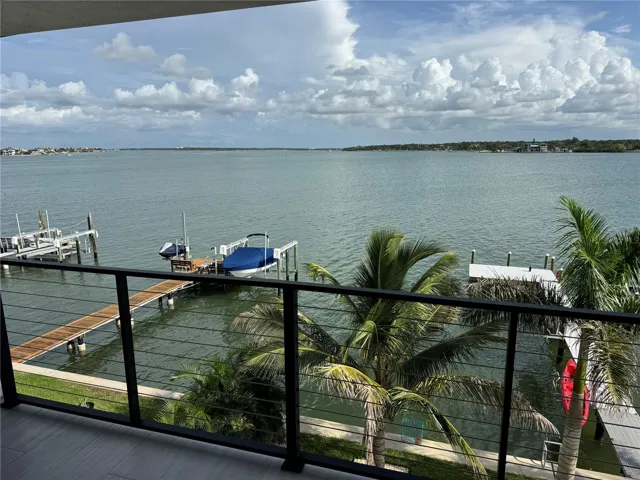
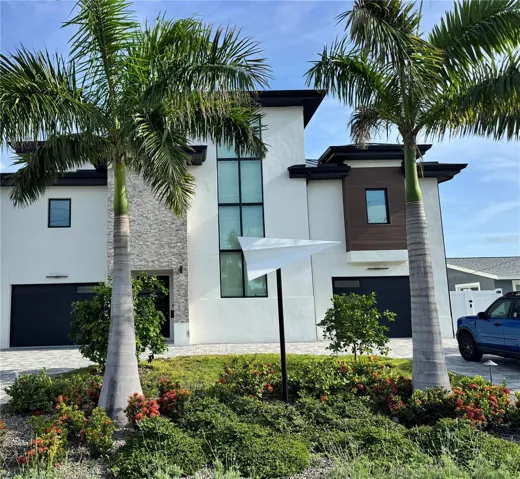
This recently constructed 2024 contemporary custom-built home has it all. Enjoy breathtaking wide open Intracoastal Waterway views from every room in the house! Beautiful solid white oak stair treads with a welded aluminum stair frame, beautifully lighted. The mid-level features a great room plan with incredible panoramic water views. A gourmet kitchen with gleaming marble surfaces, quality stainless steel appliances, gas cooking, a pot filler, custom cabinetry and a huge center island. The second-level covered porch overlooks the water. Hardwired for music throughout every level, inside and out. Large principal bedroom with cathedral ceilings that extend into the luxurious bathroom, complete with a soaking tub, separate shower, and top-of-the-line fixtures. The third level includes a guest suite, a third bedroom, two bathrooms and another balcony with fantastic Intracoastal views. The first level has all the room you need for cars, tools and toys. The garage is 30 x 33 with an epoxied floor and 2 electric car charging stations. The lower level has a covered patio that overlooks the salt water pool and spa (travertine tile deck) . This home is equipped with Solar power, a generator, natural gas for the cooktop & dryer, and a propane system that runs the Generac generator, pool heater & water heater (The electric bill in the summer is approximately $270). Pool and spa. 13, 000-pound boat lift, jet ski lift & kayak rack. Second and third-floor balconies include filtered water power washers for easy maintenance. New seawall. There is also an assumable $1, 200, 000 loan at 3.375% (Buyer must be qualified).
- Property Type:
- Residential
- Listing Type:
- For Sale
- Listing ID:
- MFRTB8544675
- Price:
- $2,900,000
- View:
- Water
- Year Built:
- 2024
- Lot Area:
- 0.20 Acre
- Status:
- Active
- Office Name:
- COASTAL PROPERTIES GROUP
- Agent Name:
- John Fullerton
- Full Bathrooms:
- 3
- New Construction Yn:
- 1
- Property Sub Type:
- Single Family Residence
- Roof:
- Metal
- Waterfront Yn:
- 1
- Swimming Pool:
- In Ground, Gunite, Heated, Salt Water, Lighting
- Heating System:
- Central, Electric
- Cooling System:
- Central Air
- Fence:
- Fenced, Vinyl
- Patio:
- Covered, Patio, Rear Porch
- Parking:
- Electric Vehicle Charging Station(s), Garage Door Opener, Driveway, Oversized, Circular Driveway
- Architectural Style:
- Contemporary
- Exterior Features:
- Rain Gutters, Outdoor Shower
- Flooring:
- Ceramic Tile, Luxury Vinyl
- Interior Features:
- Cathedral Ceiling(s), High Ceilings, Kitchen/Family Room Combo, Open Floorplan, Primary Bedroom Main Floor, Stone Counters, Thermostat, Walk-In Closet(s), Ceiling Fans(s), Window Treatments
- Laundry Features:
- Inside, Laundry Room, Electric Dryer Hookup, Washer Hookup, Gas Dryer Hookup
- Pool Private Yn:
- 1
- Sewer:
- Public Sewer
- Utilities:
- Public, Water Connected, Sewer Connected, Electricity Connected, Cable Connected, Natural Gas Connected, Natural Gas Available, Propane, Sprinkler Recycled
- Waterfront Features:
- Bay/Harbor
- Window Features:
- Aluminum Frames, Storm Window(s), Window Treatments
- Appliances:
- Dishwasher, Disposal, Microwave, Refrigerator, Dryer, Range Hood, Washer, Built-In Oven, Cooktop, Exhaust Fan, Gas Water Heater, Water Softener, Convection Oven, Tankless Water Heater
- Country:
- US
- State:
- FL
- County:
- Pinellas
- City:
- St Petersburg
- Zipcode:
- 33707
- Street:
- CAUSEWAY
- Street Number:
- 7973
- Street Suffix:
- BOULEVARD
- Longitude:
- W83° 15' 1.7''
- Latitude:
- N27° 46' 17.4''
- Direction Faces:
- South
- Directions:
- Central Avenue west to 79th Street, north to Causeway Blvd. N., west to address.
- Mls Area Major:
- 33707 - St Pete/South Pasadena/Gulfport/St Pete Bch
- Street Dir Suffix:
- N
- Zoning:
- RES
- Elementary School:
- Azalea Elementary-PN
- High School:
- Boca Ciega High-PN
- Middle School:
- Azalea Middle-PN
- Lot Size Dimensions:
- 80X108
- Water Source:
- Public
- Water Body Name:
- BOCA CIEGA BAY
- Stories Total:
- 3
- On Market Date:
- 2026-09-03
- Lot Features:
- Paved, City Limits, Landscaped, Near Public Transit, FloodZone, Flood Insurance Required
- Levels:
- Three Or More
- Garage:
- 4
- Foundation Details:
- Slab
- Construction Materials:
- Block, Stucco
- Community Features:
- Street Lights
- Building Size:
- 6412
- Attached Garage Yn:
- 1
- Tax Annual Amount:
- 44296
- Co List Agent Full Name:
- Christopher Wells
- Co List Agent Mls Id:
- MFR260014245
- Co List Office Mls Id:
- MFR260031369
- Co List Office Name:
- COASTAL PROPERTIES GROUP
- List Agent Mls Id:
- MFR260001689
- List Office Mls Id:
- MFR260031369
- Listing Term:
- Assumable, Cash, Conventional
- Mls Status:
- Active
- Modification Timestamp:
- 2026-09-03T21:04:10Z
- Originating System Name:
- demo
- Special Listing Conditions:
- None
- Status Change Timestamp:
- 2026-09-03T20:45:39Z







